2971 Ivygreen Road, Frisco, TX 75034
- 4 beds |
- 4 baths |
- 5,019 sqft
 Single-Family Home
 Built in 2007
 8,886sqft lot
 3 car garage
 $269/sqft
 Listed 17 days ago
Property Description
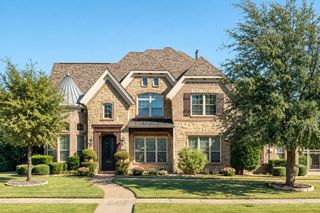
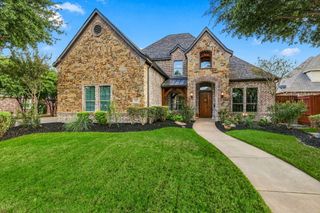
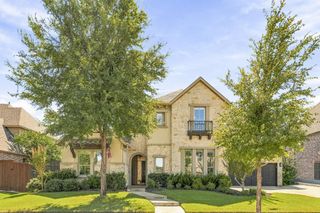
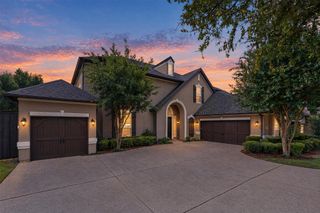
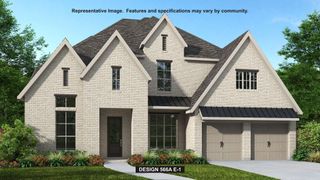
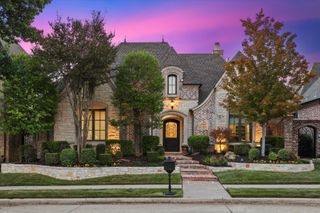
EXCEPTIONAL LIVING IN THE HEART OF FRISCO! Grand in scale yet warm and inviting, this immaculate 5,019-square-foot Pearson Farms home blends refined details with spaces that truly feel like home. Beautiful landscaping and an expansive covered front porch set the tone, offering a welcoming place for morning coffee or quiet evenings. Inside, soaring two-story ceilings, abundant natural light, hardwood floors, and plantation shutters create an impressive yet comfortable atmosphere. With 4 bedrooms, 3 full baths, 1 half bath, a dedicated office, formal dining room, and multiple living areas, the floor plan offers room for both gathering and retreat. The two-story great room features a fireplace framed by built-ins and flows into a spacious kitchen with granite counters, island, gas cooktop, double ovens, and walk-in pantry. The primary suite offers a jetted tub, separate shower, and dual vanities. Upstairs, a game room with wet bar, media room, additional living space, and exercise room extend the possibilities. The backyard is made for memorable gatherings, with a pool, raised spa, rock waterfall, outdoor kitchen, and multiple seating areas where you can enjoy some of the most beautiful Texas sunset skies. A three-car garage adds everyday convenience. Pearson Farms offers greenbelts, scenic ponds, parks, playgrounds, and walking and biking trails. Ideally located just minutes from Frisco's extensive shopping, dining, and entertainment options, including The Star District, Stonebriar Centre, and the historic Rail District. Sports and recreation destinations include PGA Frisco, Toyota Stadium, and Riders Field. Convenient access to the Dallas North Tollway connects residents to major employment centers throughout Frisco, Plano, and North Dallas. Offering the perfect balance of luxury, comfort, and convenience, this is a place you'll be proud to call home.
- Listing Status:
- Active
- Data Last Updated:
- November 22, 2026 at 6:19PM
- Listing Office:
- Keller Williams Heritage West : 817-441-4000
- Listing Agent:
- Raul Acosta :
- Contact:
- 214-769-6499
- MLS ID:
- 21426877

- General: Gas GrillLightingOutdoor GrillOutdoor KitchenOutdoor Living AreaRain GuttersOutdoor Kitchen
- Style: TraditionalDetached
- Other Structures: Outdoor Kitchen
- Pool: FencedHeatedIn GroundOutdoor PoolPoolPrivatePool SweepPool/Spa ComboWaterfallWater FeatureCommunity
- Parking: Alley AccessConcreteDoor-MultiEpoxy FlooringElectric Vehicle Charging Station(s)GarageGolf Cart GarageGarage Door OpenerInside EntranceKitchen LevelOff StreetOversizedGarage Faces RearOn StreetSide By Side
- Roofing: CompositionMetalShingle
- Windows: Window Coverings
- General: BrickRockStoneWood Siding2Slab
- Road/Access: All Weather Road
- HOA Amenities: All Facilities800.0Annually
- Originating MLS: NTR_NTREIS
- School District: Frisco ISD
- County: Denton
- Zoning: PEARSON FARMS 1B BLK O LOT 16R297587
- Fencing: Back YardFencedWood
- Utilities: Electricity AvailableElectricity ConnectedNatural Gas AvailablePhone AvailableSewer AvailableSeparate MetersUnderground UtilitiesWater AvailableCable Available
- Water: Public
- Sewer: Public Sewer
- Source: NTR_NTREIS
- Exclusions: Personal belongings.
This listing courtesy of Raul Acosta , Keller Williams Heritage West
Monthly Payment
- Principal & Interest $
- Property Taxes $
- Home Insurance $
- VA Funding Fee $

 New - 2 days ago