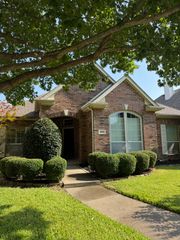
3214 Castaway Lane, Frisco, TX 75036
- 2 beds |
- 2 baths |
- 2,206 sqft
 Single-Family Home
  Built in 2016
  6,490sqft lot
 2 car garage
  $236/sqft
  Listed 7 days ago
Property Description
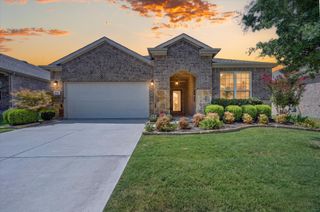
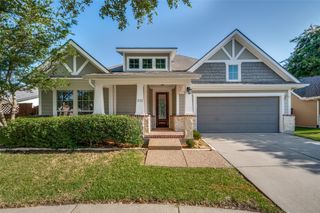
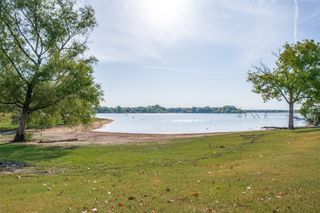
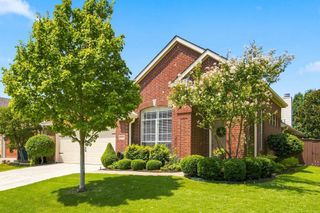
Welcome to effortless luxury living in the highly sought-after Frisco Lakes by Del Webb, a premier 55+ active adult community designed for an exceptional lifestyle. This beautifully maintained 2-bedroom, 2-bath residence offers an inviting open-concept floor plan with rich hardwood flooring, abundant natural light, and thoughtful upgrades throughout. The spacious living area flows seamlessly into a bright sunroom, creating the perfect space to relax, entertain, or enjoy your morning coffee. The well-appointed kitchen is the heart of the home, featuring an oversized Quartz center island, two convenient dry bars, generous cabinetry, and exceptional storage. A dedicated office provides the flexibility to work from home, pursue hobbies, or create a private reading retreat. The expansive primary suite offers a peaceful escape with a large ensuite bath designed for comfort and functionality, while the secondary bedroom and bath provide welcoming accommodations for guests. Beyond the home, enjoy the unparalleled amenities that make Frisco Lakes one of North Texas' most desirable active adult communities. Residents have access to championship golf, multiple clubhouses, indoor and outdoor pools, tennis, pickleball, bocce ball, racquetball, scenic walking and jogging trails, fitness facilities, grand ballrooms, countless social clubs, and a vibrant calendar of community events. Best of all, the neighborhood is golf cart friendly, making it easy to explore, visit neighbors, or enjoy the incredible amenities just minutes from your doorstep. This is more than a home—it's a lifestyle where luxury, convenience, and community come together in one exceptional Frisco location.
- Listing Status:
- Active
- Data Last Updated:
- August 14, 2026 at 8:22PM
- Listing Office:
- Mark Spain Real Estate : 855-299-7653
- Listing Agent:
- Briana Cole :
- Contact:
- 855-299-7653
- MLS ID:
- 21350031

- Style: TraditionalDetached
- Pool: NoneCommunity
- Parking: DrivewayGarage
- Roofing: Composition
- Windows: ShuttersWindow Coverings
- General: 1Slab
- HOA Amenities: All FacilitiesAssociation Management660.0Quarterly
- Originating MLS: NTR
- School District: Little Elm ISD
- County: Denton
- Zoning: R661883
- Fencing: Partial
- Utilities: Electricity AvailableSewer AvailableWater Available
- Water: Public
- Sewer: Public Sewer
- Source: NTR
This listing courtesy of Briana Cole , Mark Spain Real Estate
Monthly Payment
- Principal & Interest $
- Property Taxes $
- Home Insurance $
- VA Funding Fee $

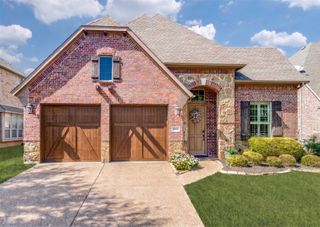
 New - 4 hours ago