3336 Tuscan Oaks Drive, Frisco, TX 75034
- 5 beds |
- 7 baths |
- 7,365 sqft
 Single-Family Home
  Built in 2021
  0.3acre lot
 4 car garage
  $570/sqft
  Listed 1 month ago
Property Description
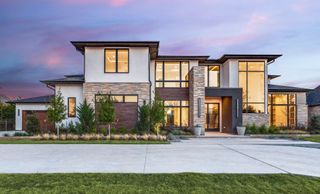
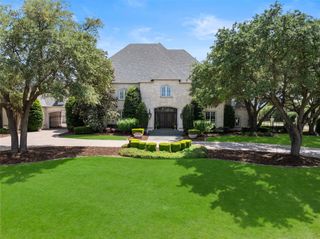
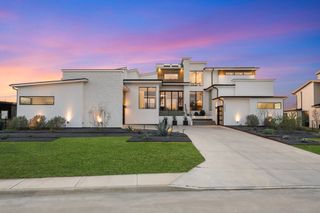
A masterpiece of modern luxury, this exceptional custom home is nestled within the prestigious guard-gated community of Hills of Kingswood. Thoughtfully designed with timeless transitional architecture, the residence showcases hand-finished wood floors, soaring ceilings, oversized picture windows, a dramatic floating staircase, climate-controlled wine storage, designer lighting, and an exquisite trim package. Designed for effortless entertaining, the chef's kitchen features custom cabinetry, floating shelves, quartzite countertops, Wolf range and ovens, 72-inch Sub-Zero refrigerator, Cove dishwasher, pot filler, warming drawer, and a fully equipped prep kitchen with additional sinks, Bosch dishwasher, refrigerator, ice maker, and abundant pantry storage. The open-concept living spaces flow seamlessly to the expansive outdoor oasis complete with covered living area, fireplace, heaters, built-in grill, sink, resort-style pool with waterfall, tanning ledge, oversized spa, turf yard, and mature landscaping. The luxurious primary suite offers marble finishes, heated floors, freestanding tub, oversized spa shower, and custom his-and-hers closets. Upstairs features a spacious game room with ceiling beams, media room with premium JVC audio-visual system, full-service wet bar, second laundry room, workout room with mirrored walls, gym flooring, and a beverage station. Exceptional technology includes Control4 smart home system with Lutron lighting, automated shades, integrated indoor and outdoor audio and TV, Luma security cameras, commercial-grade Wi-Fi 6, and alarm monitoring. Additional amenities include a whole-home Generac generator, water softener, gated drive, garage space with epoxy floors and custom cabinetry can accommodate up to 4 cars, Rogue gym system, and basketball goal. This home offers the best of both worlds with privacy and seclusion while being located in the heart of Frisco, minutes from Legacy West, The Star, and PGA.
- Listing Status:
- Pending
- Data Last Updated:
- August 16, 2026 at 7:21PM
- Listing Office:
- The Collective Real Estate : 972-251-0320
- Listing Agent:
- Stacey Windom :
- MLS ID:
- 21305600

- General: Wet BarDecorative/Designer Lighting FixturesHigh Speed InternetMultiple StaircasesOpen FloorplanOtherCable TVWalk-In Closet(s)Wired for Sound
- Appliances: Some Gas AppliancesDouble OvenDishwasherElectric OvenGas CooktopDisposalGas RangeIce MakerPlumbed For GasRefrigerator
- Laundry: Washer HookupDryer Hookup
- Flooring: CarpetCeramic TileOtherWood
- A/C: Central AirCeiling Fan(s)ElectricZoned
- Heating: CentralNatural GasZoned
- Fireplace: ElectricMetalFireplaceFireplaces: 2
- General: Outdoor GrillOutdoor Kitchen
- Style: Contemporary/ModernDetached
- Pool: HeatedOutdoor PoolOtherPoolPool/Spa Combo
- Parking: Additional ParkingCoveredDoor-MultiDrive ThroughDrivewayElectric GateGarageGatedPorte-Cochere
- Roofing: Composition
- Windows: Window Coverings
- General: StuccoWood Siding2Slab
- Road/Access: Private Road
- HOA Amenities: Association ManagementMaintenance StructureSecurity1500.0Semi-Annually
- Originating MLS: NTR
- School District: Lewisville ISD
- County: Denton
- Zoning: THE HILLS OF KINGSWOOD PHASE 3B BLK E LOT 8R753518
- Fencing: MetalWrought Iron
- Utilities: Natural Gas AvailableSewer AvailableSeparate MetersUnderground UtilitiesWater AvailableCable Available
- Water: Public
- Sewer: Public Sewer
- Source: NTR
- Exclusions: backyard trampoline
This listing courtesy of Stacey Windom , The Collective Real Estate
Monthly Payment
- Principal & Interest $
- Property Taxes $
- Home Insurance $
- VA Funding Fee $

 New - 3 days ago