3347 Midwick Drive, Frisco, TX 75034
- 5 beds |
- 7 baths |
- 7,094 sqft
 Single-Family Home
  Built in 2023
  0.38acre lot
 3 car garage
  $761/sqft
  Listed 3 months ago
Property Description
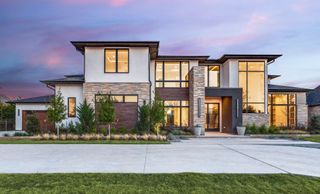
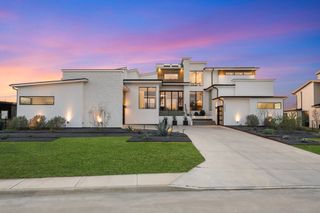
Luxurious Modern architecture defines this exceptional estate with over 7,000 square feet of thoughtfully designed living space. Offering 5-bedrooms, 5-full baths, and two half-baths, and perfectly positioned on a premium 0.38-acre homesite backing to a private 50-foot greenbelt with mature trees, providing unparalleled privacy and tranquil views. Featuring an elegant dining room with a striking designer accent wall, temperature-controlled wine display, and luxurious lighting accent. A private study features a charming window bench flanked by custom built-ins, creating an elegant and inspiring workspace. Designed for both everyday living and grand entertaining, the expansive family room is anchored by a dramatic floor-to-ceiling stone fireplace with a stained wood paneling. The gourmet chef's kitchen is beautifully appointed with custom white European cabinetry, quartzite countertops, professional-grade appliances, a fully equipped catering kitchen, and a Butler's pantry finished with custom cabinetry. The luxurious primary suite is privately situated on the main level, offering a spa-inspired bath and an oversized custom closet. A separate guest suite with its own en-suite bath is also conveniently located downstairs. The upper level is designed for both recreation and relaxation, with three spacious en-suite bedrooms, large game room with a balcony overlooking the pool and treetops, a state-of-the-art media room enhanced with LED-lit wall accents, and a mirrored exercise room. The resort-style backyard showcases a stunning three-tiered design highlighted by a custom pool with a dramatic glass wall separating the lower and upper levels, connected by beautifully integrated stairways to the third terrace. An expansive covered patio, complete with a built-in grill and see-through fireplace, creates an exceptional setting for year-round entertaining. Located within an exclusive guarded and gated community surrounded by rolling hills and mature trees.
- Listing Status:
- Active
- Data Last Updated:
- October 13, 2026 at 9:21PM
- Listing Office:
- Compass RE Texas, LLC : 469-210-8288
- Listing Agent:
- Christina White :
- Contact:
- 972-989-2010
- MLS ID:
- 21314703

- General: BalconyGas GrillLightingOutdoor GrillOutdoor Living AreaRain Gutters
- Style: Contemporary/ModernDetached
- Pool: FencedIn GroundOtherPoolWater Feature
- Parking: Additional ParkingDoor-MultiGarage
- Roofing: Composition
- Windows: Window Coverings
- General: 2Slab
- HOA Amenities: Association Management1687.0Semi-Annually
- Originating MLS: NTR
- School District: Lewisville ISD
- County: Denton
- Zoning: THE HILLS OF KINGSWOOD PHASE 3B BLK F LOT 11R753503
- Fencing: BrickFencedWoodWrought Iron
- Utilities: Sewer AvailableWater AvailableCable Available
- Water: Public
- Sewer: Public Sewer
- Source: NTR
- Exclusions: All Flat screen tv's.
This listing courtesy of Christina White , Compass RE Texas, LLC
Monthly Payment
- Principal & Interest $
- Property Taxes $
- Home Insurance $
- VA Funding Fee $