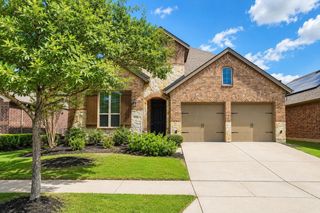
3403 Oakleigh Lane, Frisco, TX 75033
- 5 beds |
- 4 baths |
- 2,980 sqft
 Rental
  Built in 2005
  6,534sqft lot
 2 car garage
  $1/sqft
  Listed 15 days ago
Property Description
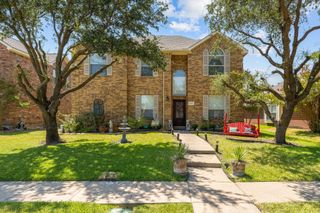

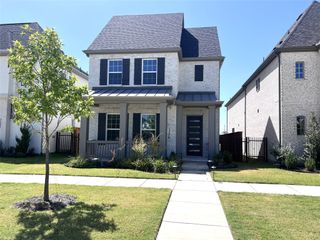
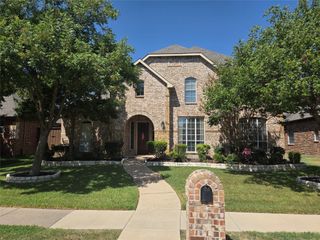
Freshly updated and move-in ready, this spacious Griffin Parc home offers 5 bedrooms, 3.5 bathrooms, and nearly 3,000 square feet. The well-designed layout is especially suited for everyday living, with a private primary suite downstairs and four additional bedrooms surrounding a large game room upstairs, giving everyone room to spread out. The main level also includes a flexible office or additional living space, a formal dining room, and an open kitchen, breakfast area, and living room centered around a fireplace. Fresh interior paint, new flooring, and updated fixtures give the home a clean, inviting feel throughout. Additional features include an island kitchen with stainless steel appliances, generous cabinet and counter space, walk-in closets, an oversized two-car garage, a covered front porch, a covered back patio, and a fenced backyard. Conveniently located near Griffin Parc, Pink Elementary, Griffin Middle School, and the Dallas North Tollway. Offered at $3,750 per month with a 12-month lease. Applicants are subject to screening criteria, including a minimum credit score of 650, verifiable income and employment, and satisfactory rental history. Applicants should verify school assignments and property information.
- Listing Status:
- Active
- Data Last Updated:
- August 16, 2026 at 7:21PM
- Listing Office:
- FloraVista Realty, LLC : 817-890-7355
- Listing Agent:
- Lucy Knox :
- Contact:
- 817-890-7355
- MLS ID:
- 21323972

- Style: Detached
- Pool: None
- Parking: CoveredGarage Faces FrontGarageGarage Door OpenerOversized
- General: Wood Siding2Slab
- Originating MLS: NTR
- School District: Frisco ISD
- County: Denton
- Zoning: GRIFFIN PARC PH 2 BLK F LOT 5R247226
- Fencing: Wood
- Utilities: Sewer AvailableUnderground UtilitiesWater Available
- Water: Public
- Sewer: Public Sewer
- Source: NTR
This listing courtesy of Lucy Knox , FloraVista Realty, LLC

 New - 1 day ago