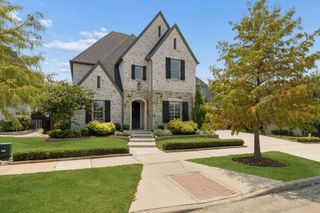
3407 Fulmar Circle, Frisco, TX 75033
- 4 beds |
- 5 baths |
- 4,059 sqft
 Single-Family Home
  Built in 2024
  8,712sqft lot
 3 car garage
  $418/sqft
  Listed 8 days ago
Property Description
Nestled in the heart of the highly sought-after Brookside at Fields community and served by highly rated Frisco ISD, this exceptional Toll Brothers home was completed in 2025 and offers 4,059 square feet of thoughtfully designed living space. Situated on a spacious, 60-foot lot and showcasing more than $450,000 in premium finishes and upgrades, the home offers four bedrooms and five baths while seamlessly blending luxury, comfort, and functionality. The gourmet kitchen features elegant waterfall countertops, KitchenAid appliances, a six-burner gas cooktop, Built-In refrigerator, wine refrigerator, and large walk-in pantry. Its open-concept design connects the kitchen to the spacious family room, creating an inviting setting for everyday living and entertaining. The luxurious primary suite offers a spa-inspired bath with double vanities, a freestanding soaking tub, a frameless glass shower with dual showerheads, and an expansive custom walk-in closet. Designed for both everyday living and entertaining, the home includes a fully finished media room with custom built-ins, a private office with custom built-ins, a downstairs guest suite, an upstairs flex space, an extended three-car tandem garage with EV Charger, solar panels (see contract in transaction desk), plus interior and exterior surround sound. Residents enjoy miles of scenic walking and biking trails, along with exclusive access to the stunning 13-million-dollar Brookside Club, featuring resort-style pools overlooking the chain of lakes (resident fishing is allowed), event spaces, a modern high-end fitness center, tennis and pickleball courts. The community’s trail system provides connectivity to PGA Frisco and the highly anticipated Fields West development, placing future shopping, dining, and entertainment just minutes away. With its exceptional upgrades, versatile floor plan, resort-style amenities, highly rated schools, and premier location within Fields, this remarkable home truly has it all.
- Listing Status:
- Active
- Data Last Updated:
- August 14, 2026 at 8:22PM
- Listing Office:
- Coldwell Banker Apex, REALTORS : 972-208-8797
- Listing Agent:
- Taffie Phelps :
- Contact:
- 940-208-9290
- MLS ID:
- 21343368

- General: LightingRain Gutters
- Style: TudorDetached
- Pool: NoneCommunity
- Parking: Door-MultiDrivewayEpoxy FlooringElectric Vehicle Charging Station(s)Garage Faces FrontGarageGarage Door OpenerTandem
- Roofing: Composition
- Windows: Window Coverings
- General: Brick2Slab
- HOA Amenities: All FacilitiesAssociation ManagementMaintenance GroundsMaintenance Structure1397.0Semi-Annually
- Originating MLS: NTR
- School District: Frisco ISD
- County: Denton
- Zoning: BROOKSIDE PHASE 1B BLK AA LOT 8R1019819
- Fencing: PrivacyWoodWrought Iron
- Utilities: Cable AvailableElectricity AvailableNatural Gas AvailableSewer AvailableSeparate MetersUnderground UtilitiesWater AvailablePhotovoltaics Third-Party Owned
- Water: Public
- Sewer: Public Sewer
- Source: NTR
- Exclusions: SaunaHome Theatre screenHome Theatre projector and non-built-in speakersCamerasTV's and TV mounts. Washer and Dryer
This listing courtesy of Taffie Phelps , Coldwell Banker Apex, REALTORS
Monthly Payment
- Principal & Interest $
- Property Taxes $
- Home Insurance $
- VA Funding Fee $


 New - 1 day ago