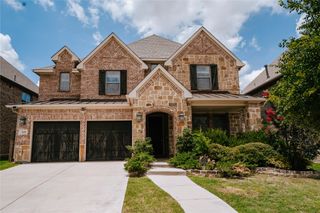
3481 Starling Drive, Frisco, TX 75034
- 5 beds |
- 5 baths |
- 3,216 sqft
 Rental
  Built in 2017
  9,235sqft lot
 3 car garage
  $1/sqft
  Listed 4 days ago
Property Description
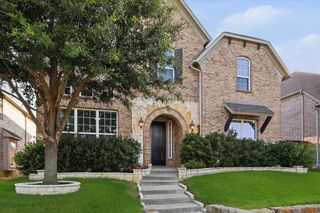
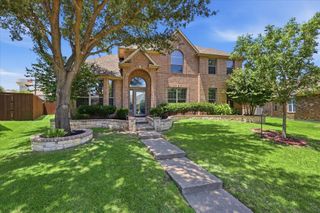
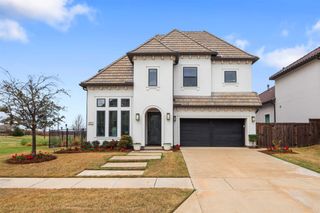
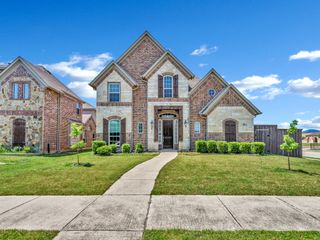
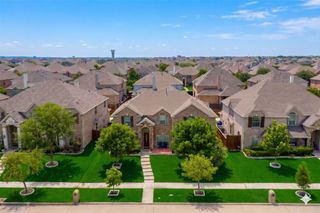
Rare find in Hills of Kingswood, one of Frisco’s most sought-after 24-hour guard-gated communities! Welcome to this move-in ready Ashton Woods home featuring 5 bedrooms, 4.5 baths, and a thoughtfully designed floor plan with hardwood floors throughout the first floor and staircase. The main level showcases a luxurious primary suite, private study, and an inviting open-concept design where the gourmet kitchen flows seamlessly into the dining and spacious living areas—perfect for both everyday living and entertaining. Upstairs offers four additional bedrooms, three full baths, and an oversized game room, providing abundant space for family and guests. Enjoy the generously sized backyard with a covered patio, ideal for relaxing evenings, outdoor dining, and gatherings. Combining luxury, comfort, privacy, and convenience, this exceptional home offers the lifestyle you’ve been looking for in one of Frisco’s premier gated communities!
- Listing Status:
- Active
- Data Last Updated:
- July 12, 2026 at 7:20PM
- Listing Office:
- EXP REALTY : 888-519-7431
- Listing Agent:
- Lina Vines :
- MLS ID:
- 21319544

- Style: TraditionalDetached
- Pool: None
- Parking: GarageGarage Door OpenerGarage Faces Side
- Windows: Window Coverings
- General: Brick2
- HOA Amenities: Association Management0.0Monthly
- Originating MLS: NTR
- School District: Lewisville ISD
- County: Denton
- Zoning: THE HILLS OF KINGSWOOD PHASE 2B BLK E LOT 5R677577
- Fencing: Metal
- Utilities: Natural Gas AvailableSewer AvailableSeparate MetersWater Available
- Water: Public
- Sewer: Public Sewer
- Source: NTR
This listing courtesy of Lina Vines , EXP REALTY
 New - 1 day ago