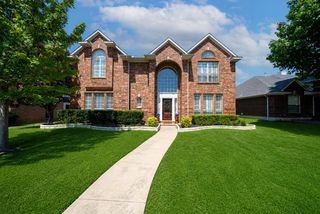
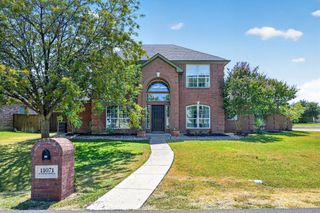
3679 Patriot Drive, Frisco, TX 75034
- 4 beds |
- 3 baths |
- 2,616 sqft
 Single-Family Home
  Built in 2002
  8,398sqft lot
 2 car garage
  $248/sqft
  Listed 15 hours ago
Property Description
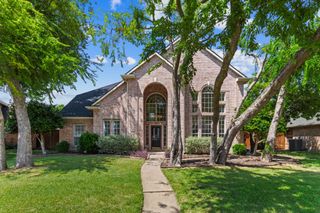
Welcome home to this beautifully maintained Southwest Frisco 4-bedroom, 2.5-bath residence situated on a desirable North facing corner lot in a gated golf course community, offering an exceptional combination of comfort, space, and resort-style amenities. Inside, you’ll find a bright, open floor plan with beautiful wood flooring, multiple living and dining spaces, and abundant natural light. The spacious kitchen offers generous cabinetry and counter space with a large center island, creating an ideal gathering place for everyday living and entertaining. The home has been recently painted, and the Mater Bath bathroom has been thoughtfully updated for a fresh, move-in-ready feel. The flexible four-bedroom layout provides plenty of room for family, guests, a home office, or additional living space. Outside, mature landscaping enhances the home’s curb appeal, while the private backyard swimming pool and covered outdoor living area create the perfect setting for relaxing or entertaining. Residents enjoy access to an impressive collection of amenities, including a beautifully renovated clubhouse, community swimming pool, fitness center, hot tubs, and par-3 golf course and great fishing. Membership privileges at the tennis club add even more opportunities for recreation and an active lifestyle. With its corner location, private pool, updated interior, landscaped grounds, and outstanding community amenities, this home offers high ceilings with the space and lifestyle today’s buyers are looking for, all within the privacy and security of a guard-gated community. Sellers are licensed Realtors.
- Listing Status:
- Active
- Data Last Updated:
- August 14, 2026 at 5:19PM
- Listing Office:
- Funk Realty Group, LLC : 972-716-3865
- Listing Agent:
- Keith Weidner :
- Contact:
- 972-716-3865
- MLS ID:
- 21357846

- General: Rain Gutters
- Style: TraditionalDetached
- Pool: GuniteIn GroundPoolPrivateWater Feature
- Parking: Alley AccessConcreteDoor-MultiDirect AccessDrivewayGarageGarage Door OpenerGarage Faces Rear
- Roofing: Composition
- Windows: Window Coverings
- General: Brick1Slab
- HOA Amenities: All FacilitiesMaintenance GroundsMaintenance Structure720.0Quarterly
- Originating MLS: NTR
- School District: Lewisville ISD
- County: Denton
- Zoning: HERITAGE LAKES PH 2 BLK Q LOT 12R224978
- Fencing: Back YardFencedHigh FenceWood
- Utilities: Electricity AvailableNatural Gas AvailableSewer AvailableSeparate MetersUnderground UtilitiesWater Available
- Water: Public
- Sewer: Public Sewer
- Source: NTR
- Exclusions: None
This listing courtesy of Keith Weidner , Funk Realty Group, LLC
Monthly Payment
- Principal & Interest $
- Property Taxes $
- Home Insurance $
- VA Funding Fee $

 New - 1 hour ago