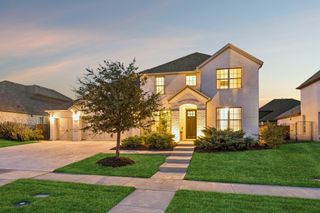
3854 Mashpee Street, Frisco, TX 75034
- 4 beds |
- 5 baths |
- 4,010 sqft
 Rental
 Built in 2017
 7,797sqft lot
 2 car garage
 $2/sqft
 Listed 6 days ago
Property Description
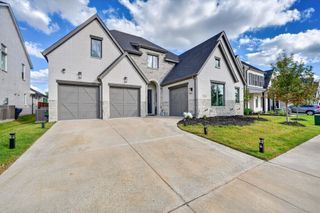
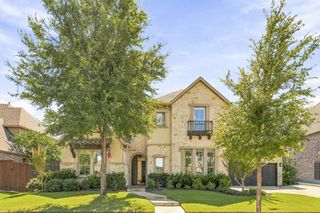
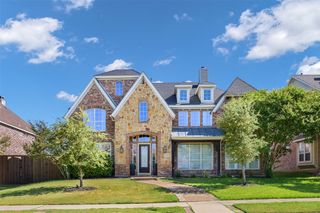
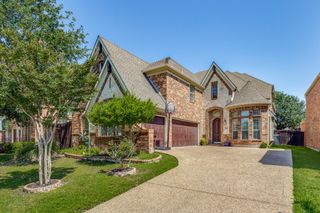
This stunning, award-winning Drees Custom Home offers the perfect blend of timeless elegance, modern sophistication and everyday functionality in one of Frisco’s most sought-after communities. Featuring 4 bedrooms, a private home office, 5 bathrooms and a 2.5-car garage, this beautifully appointed home impresses from the moment you arrive. Step inside to discover a thoughtfully laid out open floor plan showcasing rich hardwood floors and soaring vaulted ceilings that create a bright and airy atmosphere. The gorgeous chef’s kitchen is the heart of the home, featuring an oversized island, double ovens, a 6-burner gas cooktop, stainless steel appliances and a spacious walk-in pantry—perfect for both everyday living and effortless entertaining. The luxurious first-floor primary suite offers a peaceful retreat with dual vanities and a generously sized walk-in custom closet system. A private first-floor guest suite with its own full bath provides exceptional flexibility for visitors or multigenerational living while the dedicated home office with custom built-in cabinetry creates an ideal work-from-home space. Upstairs, an expansive game room and separate media room offer endless possibilities for entertainment and relaxation, while two additional bedrooms connected by a Jack-and-Jill bathroom provide comfortable accommodations. Step outside to your own backyard entertaining retreat, complete with an impressive outdoor kitchen and an extended covered patio—perfect for grilling, hosting gatherings or enjoying evenings outdoors. Ideally situated in a premier Frisco community, residents enjoy exceptional amenities including a resort-style pool and fitness center. With convenient access to highly regarded schools, upscale shopping, exceptional dining and major highways, this remarkable home truly offers the best of Frisco living!
- Listing Status:
- Active
- Data Last Updated:
- October 23, 2026 at 3:17AM
- Listing Office:
- Briggs Freeman Sotheby's Int'l : 214-350-0400
- Listing Agent:
- Sarah Melton :
- Contact:
- 214-868-9253
- MLS ID:
- 21413379

- General: GardenLightingOutdoor GrillOutdoor KitchenOutdoor Living AreaPrivate YardRain Gutters
- Style: TraditionalDetached
- Pool: None
- Parking: Alley AccessDirect AccessDoor-SingleDrivewayGarageGarage Door OpenerKitchen LevelLightedOversizedGarage Faces Rear
- Roofing: CompositionShingle
- General: Brick2Slab
- Road/Access: Dirt
- HOA Amenities: All FacilitiesAssociation ManagementMaintenance Structure581.0Quarterly
- Originating MLS: NTR_NTREIS
- School District: Frisco ISD
- County: Denton
- Zoning: THE CANALS AT GRAND PARK-SOUTH PHASE 1B SOUTHR659046
- Fencing: Back YardFencedWood
- Utilities: Electricity AvailableElectricity ConnectedNatural Gas AvailablePhone AvailableSewer AvailableSeparate MetersUnderground UtilitiesWater AvailableCable Available
- Water: Public
- Sewer: Public Sewer
- Source: NTR_NTREIS
- Exclusions: None.
This listing courtesy of Sarah Melton , Briggs Freeman Sotheby's Int'l
 New - 1 day ago