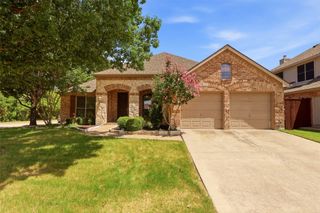
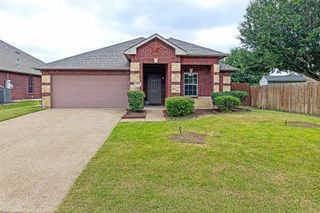
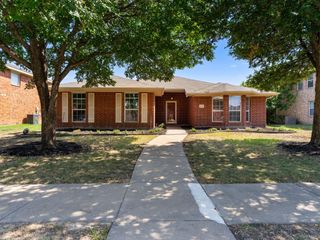
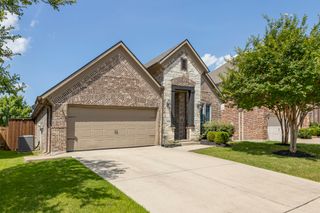
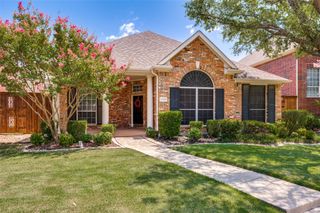
4000 Blessington Drive, Frisco, TX 75036
- 3 beds |
- 2 baths |
- 2,033 sqft
 Single-Family Home
  Built in 2017
  5,489sqft lot
 2 car garage
  $209/sqft
  Listed 4 days ago
Property Description
Beautifully Updated One-Story Home with Putting Green in the Heart of Frisco! Welcome home to this beautifully maintained 3-bedroom, 2-bath residence offering the perfect blend of style, comfort, and outdoor living. Thoughtfully designed with an open-concept layout, this home welcomes you with rich engineered wood flooring, soaring tray ceilings, abundant natural light, and a warm cast stone fireplace that creates an inviting space for everyday living and entertaining. The chef-inspired kitchen is the heart of the home, featuring a large granite island, crisp white cabinetry, stainless steel appliances, and generous counter and storage space—perfect for everything from morning coffee to hosting family and friends. A versatile front office provides the ideal space for working from home, a playroom, or a second living area. The spacious primary suite is a relaxing retreat with a tray ceiling, dual vanities, a soaking tub, separate shower, and an oversized walk-in closet. Step outside and discover one of the home’s most unique features—your own private putting green! Whether you’re sharpening your short game, entertaining guests, or simply enjoying the outdoors, the extended covered patio and beautifully designed backyard create the perfect setting to relax year-round. Additional highlights include a convenient mudroom, two-car garage, and a desirable location close to shopping, dining, parks, nearby schools, and major commuter routes. Best of all, this exceptional home is competitively priced at just $425,000, making it one of the best values in the neighborhood. Don’t miss this incredible opportunity to own a move-in-ready home with premium features in one of Frisco’s most sought-after communities!
- Listing Status:
- Active
- Data Last Updated:
- July 28, 2026 at 7:18AM
- Listing Office:
- Ebby Halliday Realtors : 972-608-0300
- Listing Agent:
- Jeff Davids :
- MLS ID:
- 21334346

- Style: TraditionalDetached
- Pool: NoneCommunity
- Parking: Door-MultiGarage Faces FrontGarageGarage Door Opener
- Roofing: Composition
- Windows: Window Coverings
- General: Brick1Slab
- HOA Amenities: All FacilitiesAssociation Management328.0Semi-Annually
- Originating MLS: NTR
- School District: Little Elm ISD
- County: Denton
- Zoning: RIVENDALE BY THE LAKE PHASE 5 BLK 21 LOT 7R700151
- Fencing: Wood
- Utilities: Sewer AvailableWater AvailableCable Available
- Water: Public
- Sewer: Public Sewer
- Source: NTR
- Exclusions: Flat Screen TVs
This listing courtesy of Jeff Davids , Ebby Halliday Realtors
Monthly Payment
- Principal & Interest $
- Property Taxes $
- Home Insurance $
- VA Funding Fee $

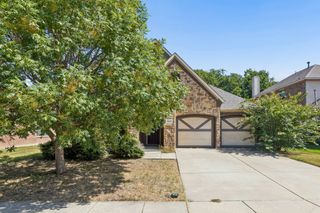
 New - 1 day ago