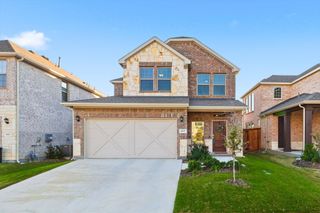
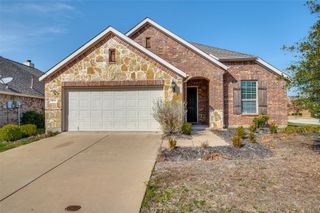
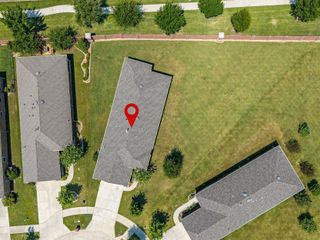
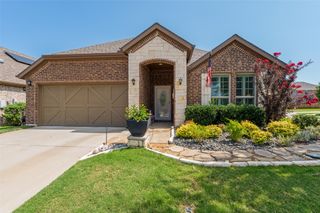
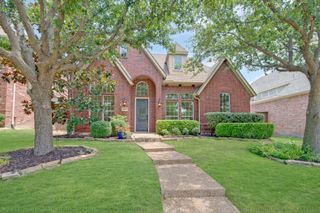
4009 Wavertree Road, Frisco, TX 75036
- 3 beds |
- 2 baths |
- 1,862 sqft
 Single-Family Home
  Built in 2016
  5,706sqft lot
 2 car garage
  $228/sqft
  Listed 1 day ago
Property Description
Beautifully appointed single-story home in the highly sought-after Rivendale by the Lake community, where thoughtful upgrades, timeless finishes, and an exceptional location come together. Rich hardwood flooring, soaring ceilings, and abundant natural light welcome you into the open-concept design. Just off the entry, a private study with French doors offers the perfect home office or flex space. The spacious family room features a cozy gas fireplace and flows seamlessly into the gourmet kitchen, complete with granite countertops, an oversized island, stainless steel appliances, updated convection oven with gas cooktop, abundant cabinetry, walk-in pantry, and breakfast nook. A custom wine bar with granite countertop, built-in wine refrigerator, and storage makes entertaining effortless. The private primary suite offers a spa-inspired bath with large vanity, soaking tub, separate shower, and oversized walk-in closet. Two secondary bedrooms are split from the primary for added privacy and share an upgraded guest bath with glass shower doors. Enjoy outdoor living on the covered patio overlooking the beautifully landscaped backyard with a mature shade tree and extended concrete patio for grilling and entertaining. Additional upgrades include ceiling fans throughout, updated dishwasher, landscape edging, and designer lighting. Residents enjoy a community pool, playground, basketball courts, parks, and walking trails. Ideally located just minutes from top-rated schools, shopping, dining, the PGA District, Fields West, Universal Kids Resort, and major highways. Road improvements scheduled for completion in August will provide even greater convenience. Move-in ready and waiting to welcome you home!
- Listing Status:
- Active
- Data Last Updated:
- July 12, 2026 at 7:17AM
- Listing Office:
- Keller Williams Realty DPR : 972-732-6000
- Listing Agent:
- Tammy Watson :
- MLS ID:
- 21324921

- General: Private YardRain Gutters
- Style: TraditionalDetached
- Pool: None
- Parking: Door-SingleGarage Faces FrontGarageGarage Door Opener
- Roofing: Composition
- Windows: Window Coverings
- General: Brick1Slab
- HOA Amenities: All FacilitiesAssociation Management665.0Annually
- Originating MLS: NTR
- School District: Little Elm ISD
- County: Denton
- Zoning: RIVENDALE BY THE LAKE PHASE 3 BLK 15 LOT 15R675119
- Fencing: Back YardWood
- Utilities: Natural Gas AvailableSewer AvailableWater AvailableCable Available
- Water: Public
- Sewer: Public Sewer
- Source: NTR
- Exclusions: Neg: FridgeAll FurnitureWasherDryer. Remains: Living room mounted TVCurtainsRodsRing Doorbell
This listing courtesy of Tammy Watson , Keller Williams Realty DPR
Monthly Payment
- Principal & Interest $
- Property Taxes $
- Home Insurance $
- VA Funding Fee $

 New - 1 day ago