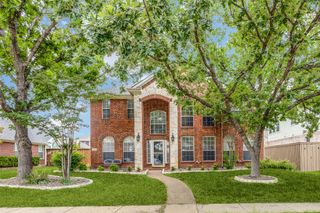
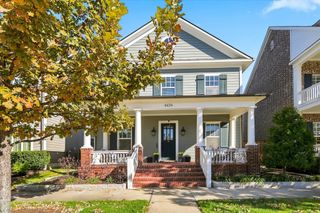
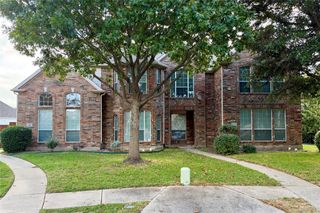
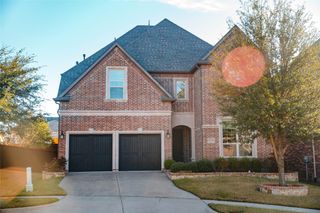
4017 Strattford Drive, Frisco, TX 75035
- 3 beds |
- 3 baths |
- 2,779 sqft
 Rental
 Built in 1996
 6,970sqft lot
 2 car garage
 $1/sqft
 Listed 9 days ago
Property Description
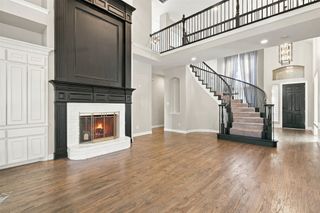
This spacious 3 bedroom, 2.5 bath home offers approximately 2,800 square feet, multiple living and dining areas, a dedicated office and a backyard built for entertaining. The first floor features a flexible layout with a formal dining room, office with French doors, multiple living spaces and a double sided fireplace connecting the main gathering areas. The kitchen offers abundant cabinet and counter space, a center island, stainless steel appliances and an open connection to the surrounding living areas. The primary suite is privately located downstairs and features fresh paint, a large bedroom, dual vanities, soaking tub, separate shower and walk in closet. Upstairs you'll find a spacious family room along with two additional bedrooms connected by a Jack and Jill bathroom, with fresh paint throughout the upstairs bedrooms and family room. Outside, enjoy a private backyard with a sparkling pool, pergula and plenty of space to relax or entertain. The freshly stained fence gives the backyard a fresh finishing touch. Additional features include an oversized laundry room, attached garage and plenty of storage throughout. A versatile floor plan with room to spread out, work from home, entertain and enjoy the pool, with close proximity to the plethora of restaurants and retail along Preston Road and easy access to the Dallas North Tollway and Highway 121.
- Listing Status:
- Active
- Data Last Updated:
- November 22, 2026 at 6:19PM
- Listing Office:
- OnDemand Realty : 214-766-5833
- Listing Agent:
- Hunter Howard :
- Contact:
- 903-752-2163
- MLS ID:
- 21435138

- Style: TraditionalDetached
- Pool: In GroundPool
- Parking: Garage Faces Rear
- Roofing: Composition
- General: Brick2Slab
- Originating MLS: NTR_NTREIS
- School District: Frisco ISD
- County: Collin
- Zoning: PRESTMONT PHASE 1 (CFR)BLK ALOT 8R310100A00801
- Utilities: Sewer AvailableWater Available
- Water: Public
- Sewer: Public Sewer
- Source: NTR_NTREIS
This listing courtesy of Hunter Howard , OnDemand Realty
 New - 19 hours ago