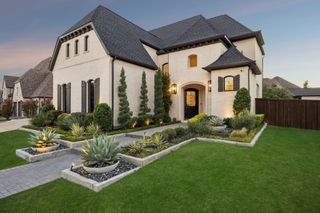
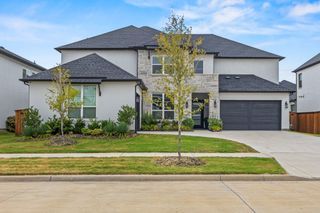
4108 Katmai Drive, Frisco, TX 75033
- 5 beds |
- 6 baths |
- 4,514 sqft
 Single-Family Home
  Built in 2017
  10,106sqft lot
 3 car garage
  $410/sqft
  Listed 14 days ago
Property Description
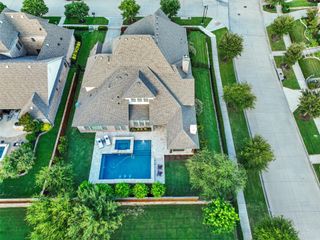
Timeless elegance meets resort-style living in this beautifully designed home featuring white oak floors, a dramatic cathedral entry with curved staircase, plantation shutters, custom finishes, and exceptional storage throughout. A private study with French doors, built-in desk and shelving, tray ceiling, and plantation shutters creates an ideal home office. The formal dining room features a chandelier, tray ceiling, and crown molding. The chef-inspired kitchen is designed for entertaining with custom cabinetry, an oversized island with breakfast bar, built-in refrigerator, wine chiller, commercial-grade gas cooktop, double ovens, built-in microwave, walk-in pantry, and butler's pantry. The kitchen opens to an inviting living room with a corner fireplace. The downstairs primary retreat offers a vaulted ceiling, chandelier, remote-controlled shades, and a spa-inspired bath with dual vanities, soaking tub, oversized walk-in shower, dual walk-in closets, and direct laundry access. A private secondary bedroom with ensuite bath and walk-in closet is also downstairs. Upstairs features generously sized ensuite bedrooms with walk-in closets, an expansive game room with dry bar, dedicated media room, and home gym. Outside, enjoy your own private resort with a heated pool and spa, Baja shelf with Ledge Lounger chaises and table, basketball goal, covered outdoor living area, and pergola with built-in BBQ and prep area. The fully fenced backyard also features low-maintenance turf, a separate fire pit patio, and electric shades for added comfort and privacy. Additional highlights include surround sound throughout multiple indoor and outdoor areas, whole-house water filtration, reverse osmosis, an upgraded HVAC system, mudroom with built-in storage, oversized laundry room, and spacious 3-car garage. Thoughtfully designed for luxury, comfort, and effortless entertaining, this exceptional home offers sophisticated indoor spaces and extraordinary outdoor living and refined living.
- Listing Status:
- Active
- Data Last Updated:
- October 13, 2026 at 7:21AM
- Listing Office:
- Keller Williams Legacy : 972-599-7000
- Listing Agent:
- Jacque Trulock :
- Contact:
- 972-599-7000
- MLS ID:
- 21397961

- General: BarbecueFire PitLightingOutdoor GrillOutdoor KitchenOutdoor Living AreaRain Gutters
- Style: TraditionalDetached
- Pool: GuniteIn GroundOutdoor PoolPoolPool/Spa ComboSportCommunity
- Parking: GarageGarage Door OpenerTandem
- Roofing: Composition
- Windows: Shutters
- General: Brick2Slab
- Road/Access: Asphalt
- HOA Amenities: ConciergeAll Facilities1970.0Semi-Annually
- Originating MLS: NTR_NTREIS
- School District: Frisco ISD
- County: Denton
- Zoning: NEWMAN VILLAGE PHASE 4 BLK U LOT 24R693683
- Fencing: Wood
- Utilities: Electricity ConnectedNatural Gas AvailableSewer AvailableSeparate MetersUnderground UtilitiesWater AvailableCable Available
- Water: Public
- Sewer: Public Sewer
- Source: NTR_NTREIS
This listing courtesy of Jacque Trulock , Keller Williams Legacy
Monthly Payment
- Principal & Interest $
- Property Taxes $
- Home Insurance $
- VA Funding Fee $

 New - 3 days ago