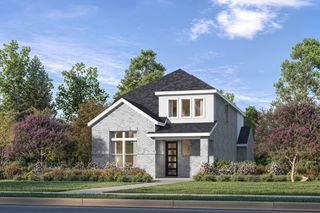
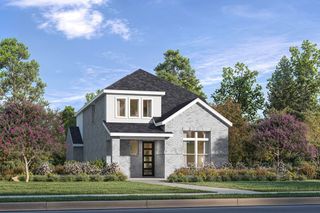
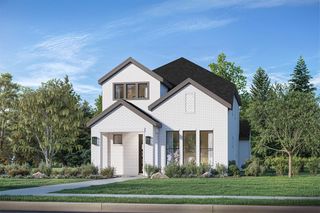
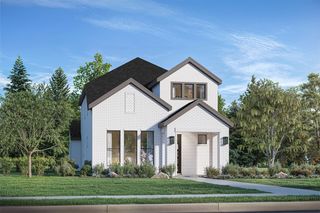
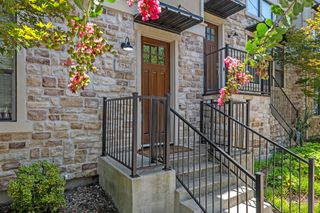
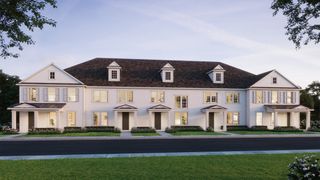
4171 La Plata Drive, Frisco, TX 75034
- 3 beds |
- 3 baths |
- 2,323 sqft
 Town Home
  Built in 2023
  1,481sqft lot
 2 car garage
  $256/sqft
  Listed 24 days ago
Property Description
Luxury tri-level townhome in the heart of Frisco 75034. One of the Best floorplan builders offers! Boasting High ceilings in the living room. 3bdrm 3FULL baths, 2-car garage & Aside from an owner’s suite with a private bath, there is a junior owner’s suite on the 1st floor, offering much of the same privacy. Loft gives you even more flexible living space, whether as a game room, hobby headquarters, or separate entertainment area. The breakfast bar & kitchen island are open to the dining & living, while a covered porch & 2nd-floor balcony offer even more space for gathering, light dining, or enjoying a fresh breeze. The laundry & garage entrance has a mud room, modern kitchen, stainless steel appliances & quartz countertops. Walk-in Closets and Walk-in Pantry! The community features a swimming pool and a walking trail. Immediate access to SRT & DNT & Top-rated Frisco ISD. Minutes away from The Star in Frisco, Legacy West, Stonebriar Mall, & other major retail dining & entertainment locations. 112-acre mixed-use development – The Mix – Frisco’s North Platinum Corridor coming across the street at Dallas Parkwood Blvd and Lebanon Road. The Mix will include restaurants, entertainment, and retail locations. Fridge, washer, and dryer provided by owner. Mattamy Built home!
- Listing Status:
- Active
- Data Last Updated:
- July 28, 2026 at 3:18PM
- Listing Office:
- LIV Realty, LLC : 972-214-9044
- Listing Agent:
- Pasha Djavaherian :
- MLS ID:
- 21315339

- Style: Traditional
- Pool: PoolCommunity
- Parking: Additional ParkingAlley AccessCoveredDoor-SingleGarageGarage Door OpenerGarage Faces RearOn Street
- Roofing: Composition
- General: Brick3Slab
- HOA Amenities: Maintenance Front YardAssociation ManagementInsuranceMaintenance Grounds692.0Quarterly
- Originating MLS: NTR
- School District: Frisco ISD
- County: Collin
- Zoning: WADE SETTLEMENT PHASE TWO (CFR)BLOCK HLOTR1239700H01401
- Utilities: Electricity AvailableNatural Gas AvailablePhone AvailableSewer AvailableSeparate MetersUnderground UtilitiesWater AvailableCable Available
- Water: Public
- Sewer: Public Sewer
- Source: NTR
This listing courtesy of Pasha Djavaherian , LIV Realty, LLC
Monthly Payment
- Principal & Interest $
- Property Taxes $
- Home Insurance $
- VA Funding Fee $