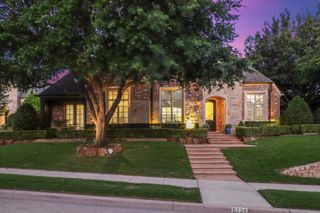
4287 Hickory Grove Lane, Frisco, TX 75033
- 6 beds |
- 7 baths |
- 5,643 sqft
 Single-Family Home
  Built in 2016
  0.54acre lot
 4 car garage
  $408/sqft
  Listed 4 months ago
Property Description
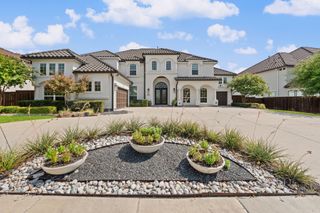
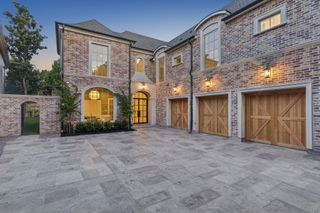
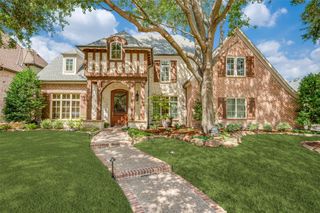
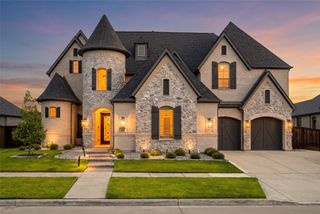
Located in Newman Village this highly desirable Mediterranean-inspired Darling built estate situated on over a half-acre with a four car garage blends timeless architecture with modern luxury, offering an exceptional living experience both indoors and out. A striking stucco façade, tile roof, and manicured landscaping create unforgettable curb appeal, while the private gated courtyard entry opening to a casita with a private entrance sets the tone for what lies within. Inside, soaring ceilings with exposed wood beams and expansive sliding glass doors fill the home with natural light and seamlessly connect the living spaces to the outdoors. Designed for both everyday living and entertaining, the open-concept floor plan features a spacious living area, a chef’s kitchen with a dedicated prep kitchen showcasing a large island, premium appliances, custom cabinetry and a dedicated dining space. The home also includes a private study, downstairs media room, and generously sized bedrooms, featuring 3 bedrooms down, 2 bedrooms up with a game room, a separate nanny room, and a downstairs casita. The luxurious primary suite offers a spa-like bath with a soaking tub, oversized glass shower, and dual vanities. Step outside to your own backyard retreat, complete with a covered patio, outdoor kitchen, and an expansive yard with plenty of room for a pool or play. With thoughtful design, high-end finishes, and exceptional indoor-outdoor flow, this home delivers refined living in every detail.
- Listing Status:
- Pending
- Data Last Updated:
- August 16, 2026 at 10:20PM
- Listing Office:
- Ebby Halliday Realtors : 972-335-6564
- Listing Agent:
- Paulette Greene :
- Contact:
- 972-832-1437,972-832-1437
- MLS ID:
- 21239548

- General: Wet BarBuilt-in FeaturesCathedral Ceiling(s)Decorative/Designer Lighting FixturesEat-in KitchenHigh Speed InternetKitchen IslandOpen FloorplanCable TVVaulted Ceiling(s)Natural WoodworkWalk-In Closet(s)
- Appliances: Some Gas AppliancesBuilt-In RefrigeratorDishwasherGas CooktopDisposalGas RangeMicrowavePlumbed For GasWater Softener
- Laundry: Washer HookupDryer HookupElectricDryer HookupLaundry in Utility Room
- Flooring: CarpetCeramic TileWood
- A/C: Central AirCeiling Fan(s)Electric
- Heating: CentralNatural Gas
- Fireplace: ElectricSee ThroughFireplaceFireplaces: 1
- General: BarbecueCourtyardPrivate YardRain Gutters
- Style: MediterraneanDetached
- Pool: NoneCommunity
- Parking: CoveredDoor-MultiDoor-SingleDrivewayEpoxy FlooringGarageGarage Door OpenerGarage Faces Side
- Roofing: Composition
- Windows: Window Coverings
- General: Stucco2Slab
- HOA Amenities: All FacilitiesAssociation Management1200.0Semi-Annually
- Originating MLS: NTR
- School District: Frisco ISD
- County: Denton
- Zoning: NEWMAN VILLAGE PHASE 3 BLK Z LOT 5R672212
- Fencing: Wood
- Utilities: Sewer AvailableWater AvailableCable Available
- Water: Public
- Sewer: Public Sewer
- Source: NTR
This listing courtesy of Paulette Greene , Ebby Halliday Realtors
Monthly Payment
- Principal & Interest $
- Property Taxes $
- Home Insurance $
- VA Funding Fee $