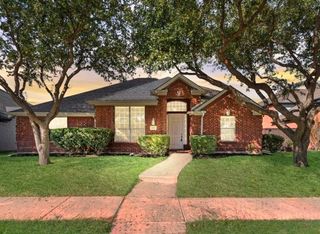
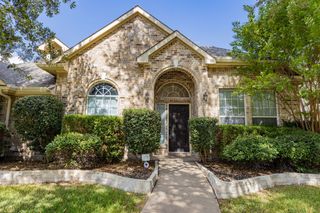
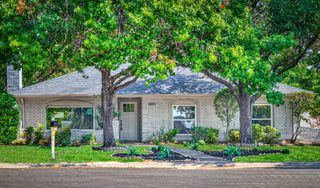
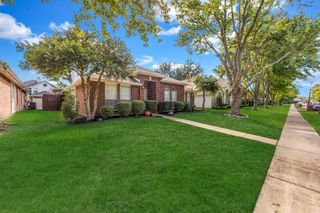
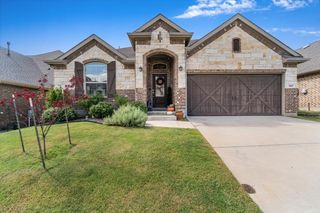
4532 Ballymena Drive, Frisco, TX 75034
- 3 beds |
- 3 baths |
- 2,343 sqft
 Single-Family Home
 Built in 2002
 4,295sqft lot
 2 car garage
 $235/sqft
 Listed 7 days ago
Property Description
OPEN SUNDAY 2-4 This stunning two-story home offers a downstairs primary suite as a true retreat, with a spa-like bath featuring a jetted tub, a separate shower, and a spacious walk-in closet. The main living area has hardwood floors and a gas fireplace, and it's surrounded by windows that open to a fenced patio. The kitchen offers freshly painted cabinets, granite countertops, an island, stainless steel appliances, and a window seat beside the large eating area. Upstairs, vaulted ceilings, a built-in desk, and a loft area sit alongside two large bedrooms separated by a game room. Solar screens, a floored attic, a coated garage floor, and a multi-zone sprinkler system are added conveniences. All sound cables inside of walls and ceiling ready to plug into any sound receiver. Tucked into a quiet, private alcove of homes, this property does not back up to Lebanon Road. Offering peaceful surroundings just minutes from the North Dallas Tollway, Legacy West, PGA of America Headquarters and The Star. Heritage Green also offers green belt walking and jogging paths, a playground, and a park, with HOA dues covering membership to Lake Tennis Academy, including a tennis court, swimming pool, and gym.
- Listing Status:
- Active
- Data Last Updated:
- October 23, 2026 at 1:18AM
- Listing Office:
- Allie Beth Allman & Assoc. : 214-521-7355
- Listing Agent:
- Sharon Hansen :
- Contact:
- 214-649-7057
- MLS ID:
- 21411326

- General: Private Yard
- Style: TraditionalDetached
- Pool: NoneCommunity
- Parking: ConcreteDrivewayEpoxy FlooringGarage Faces FrontGarageGarage Door Opener
- Roofing: Composition
- Windows: Window Coverings
- General: Brick2Slab
- HOA Amenities: All FacilitiesAssociation Management925.0Annually
- Originating MLS: NTR_NTREIS
- School District: Frisco ISD
- County: Denton
- Zoning: R224095
- Fencing: Wood
- Utilities: Sewer AvailableWater AvailableCable Available
- Water: Public
- Sewer: Public Sewer
- Source: NTR_NTREIS
- Exclusions: Drapes and rods in living room.
This listing courtesy of Sharon Hansen , Allie Beth Allman & Assoc.
Monthly Payment
- Principal & Interest $
- Property Taxes $
- Home Insurance $
- VA Funding Fee $

 New - 1 hour ago