5012 Seashore Lane, Frisco, TX 75036
- 3 beds |
- 2 baths |
- 2,021 sqft
 Rental
  Built in 2012
  6,098sqft lot
 2 car garage
  $1/sqft
  Listed 7 hours ago
Property Description
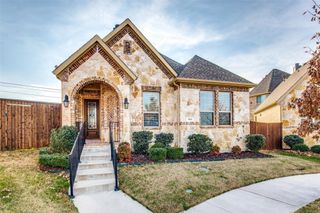
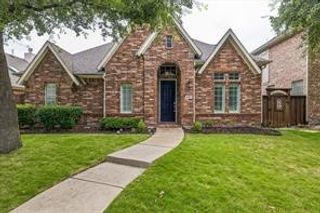
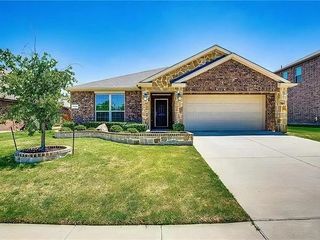
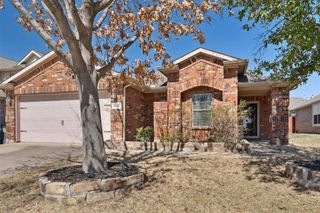
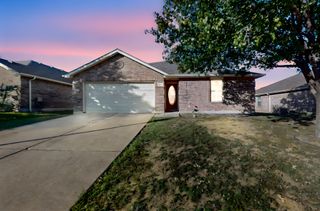
Welcome to this beautifully maintained 3-bedroom, 2-bath home with a dedicated home office, thoughtfully designed for comfortable everyday living. From the inviting curb appeal to the bright, open-concept floor plan, this home offers a wonderful combination of style, functionality, and convenience. The spacious living area flows seamlessly into the dining room and kitchen, where a center island, abundant cabinetry, and generous counter space make meal preparation and entertaining a breeze. Recently installed luxury vinyl plank flooring enhances the dining room, home office, and primary bedroom, adding warmth and a fresh, updated feel. The private primary suite features an ensuite bath with dual vanities, a separate shower, and a spacious walk-in closet. Neutral finishes and abundant natural light throughout create a welcoming atmosphere, while the versatile home office offers flexibility for remote work, hobbies, or additional living space. Outside, the generously sized backyard provides plenty of room for outdoor entertaining, gardening, or simply relaxing. Ideally situated directly across from the community pool and playground, this home offers convenient access to neighborhood amenities. With its functional layout, recent flooring updates, and desirable Frisco location, this is a fabulous rental option.
- Listing Status:
- Active
- Data Last Updated:
- October 13, 2026 at 7:21AM
- Listing Office:
- Real Broker, LLC : 855-450-0442
- Listing Agent:
- Sherra Cameron :
- Contact:
- 817-938-6226
- MLS ID:
- 21396941

- Style: TraditionalDetached
- Pool: NoneCommunity
- Parking: DrivewayGarage Faces Front
- Roofing: AsphaltShingle
- General: Brick1Slab
- HOA Amenities: All FacilitiesMaintenance GroundsMonthly
- Originating MLS: NTR_NTREIS
- School District: Little Elm ISD
- County: Denton
- Zoning: THE SHORES AT HIDDEN COVE PHASE SIX BLK D LOTR537355
- Utilities: Sewer AvailableWater Available
- Water: Public
- Sewer: Public Sewer
- Source: NTR_NTREIS
This listing courtesy of Sherra Cameron , Real Broker, LLC
 New - 1 day ago