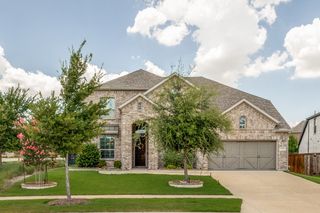
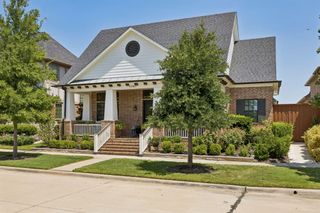
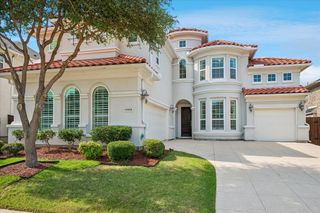
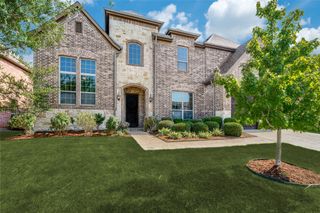
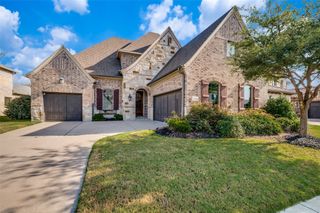
5203 Cree Drive, Frisco, TX 75034
- 4 beds |
- 4 baths |
- 4,236 sqft
 Single-Family Home
  Built in 2004
  0.3acre lot
 2 car garage
  $212/sqft
  Listed 2 days ago
Property Description
RARE 3rd of an acre in the heart of Frisco with easy access to The Star, Legacy West, Fields Frisco, Universal theme park & The Mix developments. Family friendly, beautiful home with all 4 bedrooms & office downstairs & open floorplan that is perfect for entertaining. Backyard oasis includes a large covered patio, sparkling pool & hot tub with 8 foot BOB fence! One of the THREE bonus rooms is a flex living space featuring a built in desk & area for private kid's living room. Upstairs you will find a large game room with full-sized wet bar, skylight & separate media room along with a half bath to complete this perfect retreat. Hand scraped wood floors, new hot water heaters, brick arches, stainless steel appliances & newly built oversized mud room space! Off of Legacy & Stonebrook, walkable to both Allen Elementary & Legacy Christian Academy (LCA).
- Listing Status:
- Active
- Data Last Updated:
- July 12, 2026 at 2:21PM
- Listing Office:
- SUMMIT, REALTORS : 347-878-2526
- Listing Agent:
- Majid Kamyab :
- MLS ID:
- 21319255

- Style: Detached
- Pool: Pool
- Parking: GarageGarage Door Opener
- Roofing: Composition
- General: 2Slab
- HOA Amenities: Association Management740.0Annually
- Originating MLS: NTR
- School District: Frisco ISD
- County: Denton
- Zoning: CHEYENNE VILLAGE PH TWO BLK K LOT 1R249708
- Utilities: Sewer AvailableWater AvailableCable Available
- Water: Public
- Sewer: Public Sewer
- Source: NTR
This listing courtesy of Majid Kamyab , SUMMIT, REALTORS
Monthly Payment
- Principal & Interest $
- Property Taxes $
- Home Insurance $
- VA Funding Fee $

 New - 1 day ago