5270 Town & Country Boulevard 22, Frisco, TX 75034
- 2 beds |
- 3 baths |
- 2,442 sqft
 Condominium
  Built in 2019
  —— sqft lot
  3 car garage
  $358/sqft
  Listed 13 days ago
Property Description
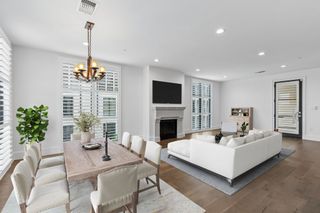
The Corvalla is a three-story luxury development of single-story residences located in the Stonebriar neighborhood of Frisco. Characterized by resort-inspired living, The Corvalla offers high-end finishes, superlative services and unmatched amenities. These luxury homes are adjacent to Stonebriar Country Club, and near the popular urban lifestyle destinations of the Shops at Legacy and Stonebriar Center. These flats are the collaboration between Robert Elliott Custom Homes and the architecture firm Stocker Hoesterey and Montenegro. All Corvalla residents receive a social membership to Stonebriar Country Club. #22 is a rare ground floor condo that overlooks the country club and has direct access to the club from the side door. This gorgeous ground floor unit has hardwoods throughout, remote control blinds on the floor to ceiling windows that let in abundant natural light. This is an exquisite one of a kind corner condo that comes with a private terrace that overlooks perfectly landscaped trees, shrubs, and flowers maintained by the HOA. This gated corner spot is ideal for residents with a pet. #22 has an additional third parking space in front of Building C. It also comes with a valuable EV charger.
- Listing Status:
- Active
- Data Last Updated:
- July 29, 2026 at 12:18AM
- Listing Office:
- Compass RE Texas, LLC : 469-210-8288
- Listing Agent:
- Cynthia Faulkner :
- MLS ID:
- 21325976

- General: Fire PitOutdoor Living AreaOtherRain Gutters
- Style: Contemporary/ModernEnglishTudor
- Pool: GuniteHeatedIn GroundOtherPoolWater Feature
- Parking: AssignedCommonCoveredUndergroundGarageGarage Door Opener
- Roofing: MetalOther
- General: BlockRockStoneStuccoWood Siding1Other
- HOA Amenities: All FacilitiesAssociation ManagementGasMaintenance GroundsMaintenance StructurePest ControlSewerTrash1612.0Monthly
- Originating MLS: NTR
- School District: Lewisville ISD
- County: Denton
- Zoning: 582839
- Fencing: Wrought Iron
- Utilities: OtherSewer AvailableSeparate MetersUnderground UtilitiesWater AvailableCable Available
- Water: Public
- Sewer: Public Sewer
- Source: NTR
This listing courtesy of Cynthia Faulkner , Compass RE Texas, LLC
Monthly Payment
- Principal & Interest $
- Property Taxes $
- Home Insurance $
- VA Funding Fee $