5270 Town And Country Boulevard 311, Frisco, TX 75034
- 2 beds |
- 3 baths |
- 2,568 sqft
 Condominium
  Built in 2026
  —— sqft lot
  2 car garage
  $415/sqft
  Listed 2 months ago
Property Description
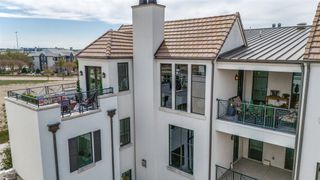
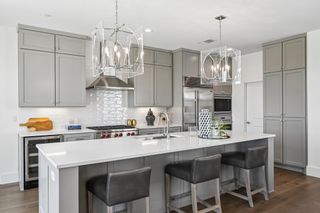
Experience elevated living in this stunning top-floor condo offering 2,568 square feet of thoughtfully designed space, soaring vaulted ceilings, and two private outdoor retreats. With two spacious bedroom suites positioned on opposite corners of the home—each featuring a private bath and expansive walk-in closet—this residence delivers the perfect balance of privacy and comfort, along with a convenient guest powder bath. The open-concept layout seamlessly connects the kitchen, dining, and living areas, highlighted by rich dark wide-plank engineered hardwood floors, floor-to-ceiling Lincoln architectural wood windows, and a striking cast-stone gas fireplace. A versatile flex space provides the ideal setting for a home office, media room, or fitness area. The chef’s kitchen is equally impressive, featuring a large quartz island, six-burner Wolf gas range, Sub-Zero refrigerator, and abundant prep and storage space. Retreat to the luxurious primary suite complete with spa-inspired finishes including marble floors, a soaking tub, separate glass-enclosed shower, floating dual-sink vanity, and an oversized walk-in closet. Extend your living space outdoors: a private terrace overlooks the beautifully manicured courtyard and an expansive rooftop deck offers views of the clubhouse and resort-style pool. Set beside Stonebriar Country Club in the heart of Frisco, this lock-and-leave community pairs thoughtfully built residences with the kind of amenities residents genuinely use. Private elevator access, secure underground parking, landscaped courtyards, walking paths, a resort-style pool, fitness studio, and resident lounges create a lifestyle that feels elevated. Stonebriar Country Club membership is included through the HOA, giving residents access to golf, tennis, pickleball, dining, and club amenities. For those looking to simplify without scaling back, The Corvalla delivers a more effortless way to live.
- Listing Status:
- Active
- Data Last Updated:
- July 28, 2026 at 10:18PM
- Listing Office:
- Compass RE Texas, LLC : 469-210-8288
- Listing Agent:
- Nadia Fakih :
- MLS ID:
- 21271390

- General: Balcony
- Style: Contemporary/Modern
- Pool: PoolCommunity
- Parking: AssignedCoveredUndergroundGarageLightedPrivateValet
- General: 1
- HOA Amenities: ConciergeAll FacilitiesAssociation ManagementGasMaintenance GroundsMaintenance StructureSecurityTrash1695.0Monthly
- Originating MLS: NTR
- School District: Lewisville ISD
- County: Denton
- Zoning: CORVALLA CONDOMINIUMS BLD B UNT 311 PLUS 1.51R770668
- Utilities: Separate MetersSee RemarksWater Available
- Source: NTR
This listing courtesy of Nadia Fakih , Compass RE Texas, LLC
Monthly Payment
- Principal & Interest $
- Property Taxes $
- Home Insurance $
- VA Funding Fee $