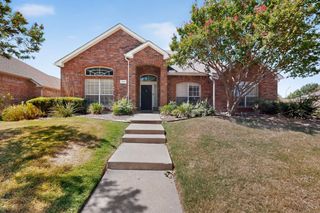
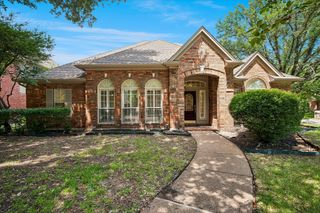
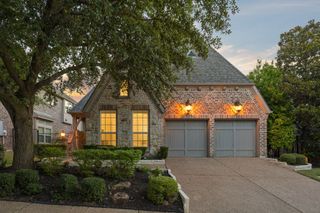
5381 Keswick Drive, Frisco, TX 75034
- 3 beds |
- 3 baths |
- 2,476 sqft
 Single-Family Home
  Built in 2005
  3,485sqft lot
 2 car garage
  $230/sqft
  Listed 3 days ago
Property Description
Experience luxury living in this exceptional townhome located in the prestigious gated community of The Chase at Stonebriar. Meticulously maintained and move-in ready, this residence combines elegant design with today's most sought-after smart home features. The open-concept floor plan boasts soaring ceilings, rich hardwood floors, and a dramatic two-story family room filled with natural light. The gourmet kitchen opens seamlessly to the living and dining areas and features a custom oak bench, making it ideal for everyday living and entertaining. The private first-floor primary suite offers a spa-inspired bath and oversized walk-in closet with direct access to the laundry room. Upstairs, you'll find spacious secondary bedrooms, a large game room, and a dedicated media room prewired for a theater experience. Smart home enhancements include CAT-6 wiring, Nest video doorbell, Nest Protect smoke detectors, Wi-Fi-enabled lighting, motorized family room shades, smart garage access, Ubiquiti UniFi enterprise-grade Wi-Fi access points, and surround sound prewiring in the family and living rooms. Outstanding included features add exceptional value, including mounted TVs and TV mounts, custom window treatments, LG Smart washer and dryer, Whirlpool refrigerator, and Viking natural gas grill with storage cart. The garage is equipped with a Gladiator organization system and additional attic storage. Ideally located adjacent to Stonebriar Country Club and less than one mile from The Star, Legacy West, premier shopping, dining, Dallas North Tollway, and Sam Rayburn Tollway. This impressive home offers the perfect blend of luxury, technology, convenience, and the highly desirable Frisco lifestyle.
- Listing Status:
- Active
- Data Last Updated:
- July 12, 2026 at 12:19PM
- Listing Office:
- Ebby Halliday Realtors : 972-335-6564
- Listing Agent:
- Sarah Fallin :
- MLS ID:
- 21319569

- General: Rain Gutters
- Style: Traditional
- Pool: None
- Parking: Door-MultiGarageInside EntranceKitchen LevelStorage
- Roofing: Composition
- Windows: Window Coverings
- General: 2Slab
- Road/Access: Asphalt
- HOA Amenities: All FacilitiesAssociation ManagementInsuranceMaintenance GroundsMaintenance Structure1045.0Semi-Annually
- Originating MLS: NTR
- School District: Frisco ISD
- County: Collin
- Zoning: CHASE AT STONEBRIAR THE (CFR)BLK DLOT 17R490700D01701
- Fencing: Wood
- Utilities: Sewer AvailableWater AvailableCable Available
- Water: Public
- Sewer: Public Sewer
- Source: NTR
- Exclusions: AT&T Fiber Internet/Wifi Equipment in Upstairs Closet
This listing courtesy of Sarah Fallin , Ebby Halliday Realtors
Monthly Payment
- Principal & Interest $
- Property Taxes $
- Home Insurance $
- VA Funding Fee $


 New - 1 day ago