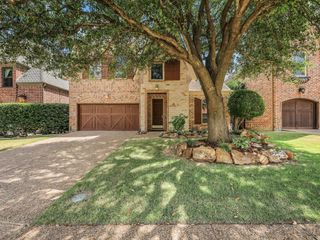
5572 Foard Drive, Frisco, TX 75034
- 3 beds |
- 3 baths |
- 2,688 sqft
 Single-Family Home
  Built in 2006
  6,534sqft lot
 2 car garage
  $370/sqft
  Listed 29 days ago
Property Description
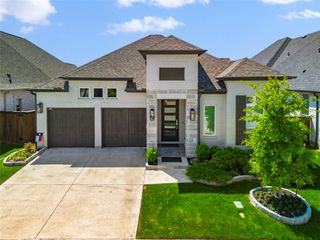
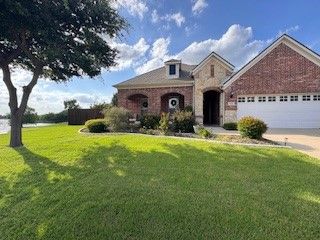
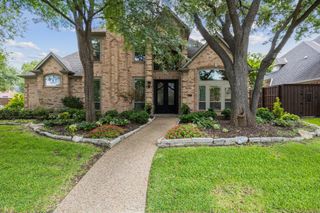
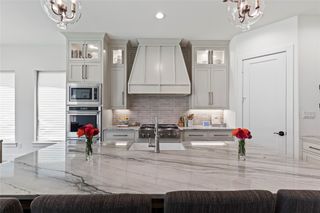
**OPEN SUNDAY 2:00-4:00** Discover A Rare Opportunity To Own One Of The Homes Nestled Along A Tranquil Creek Within The Exclusive Gated Community Of Creekside At Stonebriar. A One Owner Home That Offers 3 Spacious Bedrooms, 3 Full Baths, And Versatile Living Spaces Ideal For A Private Study, Home Office, Media Room, Or Additional Living Area—All Thoughtfully Designed To Embrace The Home's Serene Natural Setting. Rich Hardwood Floors, Soaring Vaulted Ceilings, Exquisite Millwork, Custom Built-Ins, Sculpted Baseboards, And A Warm, Inviting Color Palette Create Timeless Elegance Throughout. Expansive Windows Fill The Home With Natural Light While Framing Views Of The Private Courtyard, Screened Patio, And Peaceful Creek Beyond. Designed For Both Functionality And Style, The Kitchen Features Abundant Cabinetry, Generous Prep Space, A Serving Island, Built-In Refrigerator, Stainless Steel Appliances, Warming Drawer, And An Oversized Pantry Conveniently Located Adjacent To The Spacious Utility Room. A Primary Suite Serves As A Peaceful Retreat With Cathedral Ceilings, Space For A Sitting Area, Direct Patio Access, And Tranquil Views While Its Spa-Inspired Ensuite Bath Offers Dual Vanities, A Soaking Tub, Walk-In Shower, And An Expansive Custom Closet Complete With A Dedicated Dressing Area. A Secondary Bedroom And Full Bath Are Located On The Main Level, While The Upstairs Guest Suite Provides Exceptional Flexibility With A Full Bath And Walk-In Closet—Ideal For Overnight Guests, A Media Room, Game Room, Or Private Second Living Area. Head Outdoors To A Screened Patio Featuring A Fireplace, Low-Maintenance Artificial Turf, Mature Landscaping, And Enhanced Privacy Allowing You To Enjoy Your Surroundings. Residents Of Creekside At Stonebriar Enjoy The Privacy And Security Of A Gated Community While Being Just Minutes From Premier Shopping, Dining, Entertainment, And Everything That Makes Frisco One Of North Texas' Most Sought-After Destinations.
- Listing Status:
- Active
- Data Last Updated:
- August 16, 2026 at 6:18PM
- Listing Office:
- RE/MAX DFW Associates : 972-312-9000
- Listing Agent:
- David Craft :
- Contact:
- 972-567-0025
- MLS ID:
- 21334036

- General: CourtyardGardenRain GuttersUncovered Courtyard
- Style: EnglishFrench ProvincialDetached
- Pool: None
- Parking: CoveredDoor-MultiDrivewayEnclosedGarage Faces FrontGarageGarage Door OpenerKitchen Level
- Roofing: CompositionShingle
- General: BrickConcreteRockStoneStone VeneerWood Siding2Slab
- HOA Amenities: Maintenance Front YardAssociation ManagementMaintenance Grounds511.0Quarterly
- Originating MLS: NTR
- School District: Frisco ISD
- County: Collin
- Zoning: CREEKSIDE AT STONEBRIAR PHASE 2 (CFR)BLK AR814000A002R1
- View: WaterView
- Fencing: Back YardFencedHigh FenceMetalPrivacyWoodWrought Iron
- Utilities: Electricity AvailableElectricity ConnectedNatural Gas AvailableSeparate MetersUnderground UtilitiesWater Available
- Water: Public
- Source: NTR
- Exclusions: Chandelier In Master Bedroom And Fountain In Courtyard
This listing courtesy of David Craft , RE/MAX DFW Associates
Monthly Payment
- Principal & Interest $
- Property Taxes $
- Home Insurance $
- VA Funding Fee $

 New - 2 days ago