6300 Caroline Drive, Frisco, TX 75034
- 6 beds |
- 8 baths |
- 8,644 sqft
 Single-Family Home
  Built in 2004
  0.67acre lot
 3 car garage
  $486/sqft
  Listed 2 days ago
Property Description
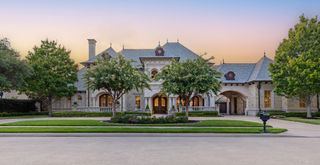
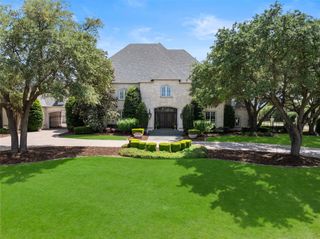
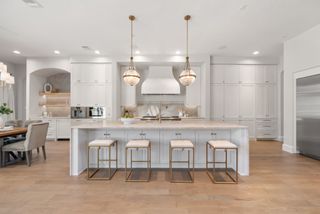
Discover an exceptional opportunity to own a private luxury estate in Starwood, one of Frisco's established guard-gated communities. Offering 8,682 square feet on a .67-acre corner lot backing to a greenbelt and creek, this Mediterranean-inspired residence delivers the space, privacy and lifestyle today's luxury buyers seek. Designed for everyday comfort and memorable entertaining, the home offers 6 bedrooms, 6 full and 2 half baths, expansive gathering spaces, a private library, game room, dedicated screening room and great room with bar. Two primary suites offer flexibility for guests or multigenerational living. Thoughtful renovations and architectural details enhance its timeless appeal. The chef's kitchen features Wolf appliances, dual dishwashers, quartzite countertops and a clever surprise: a concealed walk-in pantry hidden behind custom cabinetry, extending more than 14 feet deep. Lutron lighting, smart-home features and custom millwork add sophistication throughout. Outdoors, enjoy a private resort with an infinity-edge diving pool, raised spa, expansive covered patio, outdoor kitchen and fireplace, all overlooking a peaceful natural setting. The generous lot creates rare breathing room for relaxing or entertaining. Starwood residents enjoy guarded entrances, a clubhouse, community pool, tennis courts, parks and scenic trails. Located in Frisco ISD near The Star, Legacy West, shopping, dining and major business corridors, this home places you close to the energy and continued growth of North Texas. For buyers seeking exceptional space, resort-style amenities, an established luxury community and a prime Frisco location, 6300 Caroline Drive deserves a closer look. Schedule your private showing and experience the opportunity firsthand.
- Listing Status:
- Active
- Data Last Updated:
- October 13, 2026 at 9:21PM
- Listing Office:
- EXP REALTY : 888-519-7431
- Listing Agent:
- Noé De Leon :
- Contact:
- 214-207-9093
- MLS ID:
- 21405898

- General: Fire PitLightingOutdoor GrillOutdoor KitchenOutdoor Living AreaRain GuttersHot Tub
- Style: Contemporary/ModernFrench ProvincialMediterraneanOtherTraditionalDetached
- Pool: CabanaDiving BoardFencedGuniteHeatedInfinityIn GroundPoolPool SweepPool/Spa ComboWater FeatureCommunity
- Parking: Additional ParkingCircular DrivewayCoveredDoor-MultiDoor-SingleDrivewayEpoxy FlooringElectric GateGarageGarage Door OpenerGatedLightedOversizedPorte-CochereGarage Faces SideWorkshop in Garage
- Roofing: SlateTile
- Windows: Bay Window(s)Window Coverings
- General: BrickConcreteRockStone2Slab
- HOA Amenities: All FacilitiesAssociation ManagementInsuranceMaintenance StructureSecurity950.0Quarterly
- Originating MLS: NTR_NTREIS
- School District: Frisco ISD
- County: Collin
- Zoning: STARWOOD PHASE TWO CHAMBERLYNE PLACE - VILLAGR384300D006R1
- Fencing: BrickWrought Iron
- Utilities: Sewer AvailableUnderground UtilitiesWater AvailableCable Available
- Water: Public
- Sewer: Public Sewer
- Source: NTR_NTREIS
This listing courtesy of Noé De Leon , EXP REALTY
Monthly Payment
- Principal & Interest $
- Property Taxes $
- Home Insurance $
- VA Funding Fee $