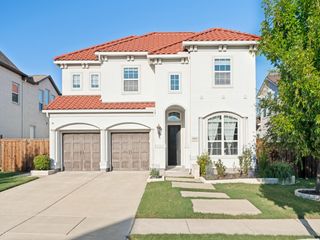
6313 Cobbie Creek Drive, Frisco, TX 75034
- 5 beds |
- 5 baths |
- 4,051 sqft
 Rental
  Built in 2014
  0.36acre lot
 3 car garage
  $1/sqft
  Listed 17 days ago
Property Description
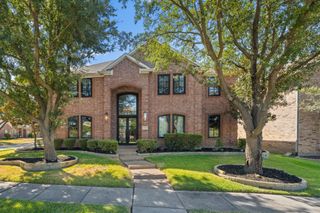
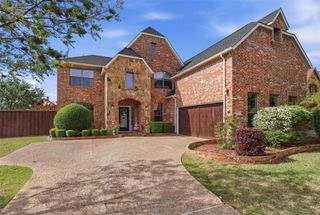
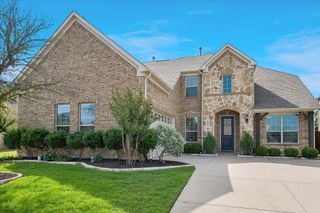
Move-in ready with immediate occupancy available, this exceptional Frisco ISD home offers a rare floor plan with five bedrooms, four full baths, a private study, formal dining room, media room, game room, two bedrooms and two full baths on the main level, and a three-car garage. Soaring ceilings, hardwood floors, a sweeping curved staircase and abundant natural light welcome you inside. The spacious living room is filled with natural light and showcases a floor-to-ceiling stone fireplace with gas logs, creating a warm and inviting gathering space that opens seamlessly to the kitchen and breakfast area. The beautifully designed kitchen features knotty painted cabinets, granite countertops, an oversized island, stainless-steel appliances including a 5-burner gas cooktop and double ovens. The private primary suite offers a peaceful retreat with a box window sitting area, dual walk-in closets, separate vanities, granite countertops, a soaking tub, and a frameless glass shower. A secondary bedroom and full bath on the first floor provide excellent flexibility for guests. Upstairs features three additional bedrooms, a spacious game room with built-ins, a media room pre-wired for surround sound, and a built-in homework or study area. The covered patio is screened in for year around enjoyment. Zoned to highly acclaimed Frisco ISD.
- Listing Status:
- Active
- Data Last Updated:
- October 13, 2026 at 7:21AM
- Listing Office:
- Coldwell Banker Apex, REALTORS : 972-562-5400
- Listing Agent:
- Tammy Flynn :
- Contact:
- 214-546-1948
- MLS ID:
- 21395033

- General: Outdoor Grill
- Style: TraditionalDetached
- Pool: None
- Parking: ConcreteCoveredDrivewayGarageGarage Door OpenerGarage Faces Side
- Roofing: Composition
- General: BrickRockStone2Slab
- HOA Amenities: Association Management725.0Annually
- Originating MLS: NTR_NTREIS
- School District: Frisco ISD
- County: Denton
- Zoning: STONEBROOK CROSSING BLK A LOT 26R568074
- Utilities: Sewer AvailableUnderground UtilitiesWater AvailableCable Available
- Water: Public
- Sewer: Public Sewer
- Source: NTR_NTREIS
This listing courtesy of Tammy Flynn , Coldwell Banker Apex, REALTORS
 New - 14 hours ago