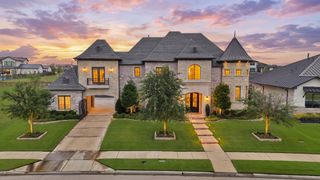
6603 Moonlit Meadow Drive, Frisco, TX 75034
- 5 beds |
- 8 baths |
- 6,121 sqft
 Single-Family Home
  Built in 2027
  0.33acre lot
 3 car garage
  $547/sqft
  Listed 27 days ago
Property Description
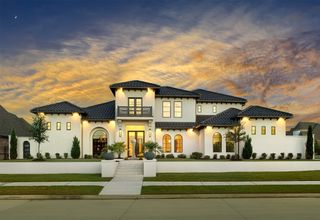
Step into a rare masterpiece at Enclave at Edgestone, custom designed and built by Harlan Homes in collaboration with an award-winning architect, where Santa Barbara inspired elegance meets uncompromising luxury in the heart of Frisco. This five bedroom, 7.1 bath estate was custom designed down to the smallest detail, and the result is a home where nothing has been overlooked. Ideally positioned just minutes from the tollway and close to Legacy Christian School, shopping, and dining, the property offers a rare blend of privacy and easy access to everything Frisco has to offer. Wood beams, custom cabinetry, and dramatic architectural details set a striking tone in every room, reflecting the craftsmanship behind this home. A sophisticated home office or lounge with a wet bar offers the ideal retreat for work or unwinding. The heart of the home is a chef's kitchen outfitted with premium Sub-Zero and Wolf appliances and a gas range, while the oversized pantry hides a second, fully working kitchen with its own electric range, built for effortless entertaining. A striking two-sided fireplace anchors the dining area and opens onto the outdoor living space, complete with an outdoor kitchen for the ultimate indoor-outdoor lifestyle. Each bedroom enjoys its own en-suite bath and private feel, and the primary suite is finished with an expansive walk-in closet built to impress. Upstairs, a home gym and a large storage area above the garage, easily converted into a game room, media lounge, or additional living space, offer flexibility to suit your needs. Dual laundry rooms, one upstairs and one down, add a level of everyday convenience rarely found at this price point. Scenic walking trails sit just outside the door, all within a centrally located Frisco address close to top dining, shopping, and major highways. This one-of-a-kind residence, custom designed and built by Harlan Homes, is more than a house. It's a statement in craftsmanship and design.
- Listing Status:
- Active
- Data Last Updated:
- October 13, 2026 at 6:22PM
- Listing Office:
- Christie's Lone Star : 214-821-3336
- Listing Agent:
- Leslie Gottlieb :
- MLS ID:
- 21386678

- General: Built-in BarbecueBarbecueGas GrillLightingOutdoor GrillOutdoor KitchenRain Gutters
- Style: SpanishTraditionalDetached
- Pool: NoneCommunity
- Parking: DrivewayEpoxy FlooringGarageGarage Door OpenerHeated GarageLightedGarage Faces Side
- Roofing: Composition
- General: OtherStone VeneerStucco2Pillar/Post/PierSlab
- HOA Amenities: Maintenance Grounds700.0Semi-Annually
- Originating MLS: NTR_NTREIS
- School District: Frisco ISD
- County: Denton
- Zoning: 000000
- Fencing: FencedFullGateMasonryWood
- Utilities: Natural Gas AvailableSewer AvailableSeparate MetersWater Available
- Water: Public
- Sewer: Public Sewer
- Source: NTR_NTREIS
This listing courtesy of Leslie Gottlieb , Christie's Lone Star
Monthly Payment
- Principal & Interest $
- Property Taxes $
- Home Insurance $
- VA Funding Fee $