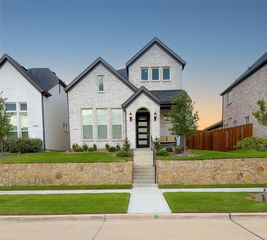
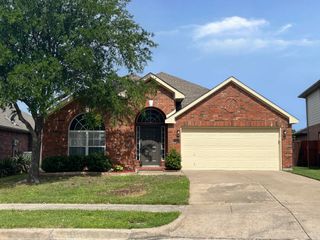
6651 Canterbury Drive, Frisco, TX 75035
- 5 beds |
- 3 baths |
- 2,672 sqft
 Single-Family Home
  Built in 2000
  8,276sqft lot
 2 car garage
  $189/sqft
  Listed 4 days ago
Property Description
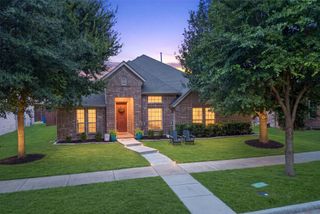
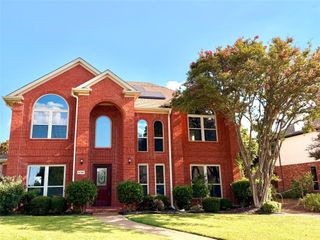
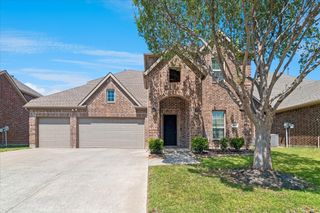
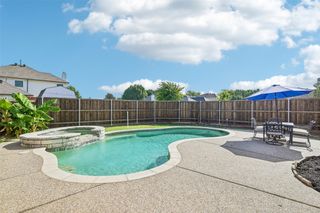
Situated in one of Frisco's most convenient locations, this spacious 5-bedroom home offers multiple living areas, both HVAC systems replaced (2021 & 2024), an oversized backyard & access to exceptional neighborhood amenities. Front entry opens to an inviting floor plan featuring soaring ceilings, abundant natural light & updated flooring (2025). Main living room centers around a gas-start fireplace, backing up to the dining nook & kitchen equipped with granite countertops & SS appliances (dishwasher replaced in 2025). Expansive first-floor primary offers room for a sitting area & an ensuite with dual sinks, a jetted tub & large walk-in closet. Upstairs, four additional bedrooms surround a large game room ideal as a media room, playroom or second living area. Flexible living spaces upstairs & downstairs provide plenty of room for entertaining, working from home & general everyday family life! Covered back patio overlooks a spacious backyard enclosed by privacy fencing, with a 2-car garage + electric driveway gate for secure parking. Plus, easy access to an array of neighborhood amenities—including jogging & biking trails, parks, playgrounds, pickleball & tennis courts—all just minutes from Shawnee Trail Sports Complex, Frisco Athletic Center, Stonebriar Centre, The Star & the shopping, dining & entertainment along Preston Road & SH 121.
- Listing Status:
- Active
- Data Last Updated:
- July 28, 2026 at 7:18AM
- Listing Office:
- Keller Williams Urban Dallas : 214-234-8000
- Listing Agent:
- Matt Templeton :
- MLS ID:
- 21337505

- General: LightingPrivate EntrancePrivate YardRain GuttersPergola
- Style: TraditionalDetached
- Other Structures: Pergola
- Pool: None
- Parking: Alley AccessDoor-SingleDrivewayGarageGarage Door OpenerInside EntranceKitchen LevelLightedPrivateGarage Faces Rear
- Roofing: Composition
- Windows: ShuttersWindow Coverings
- General: Brick2Slab
- HOA Amenities: All FacilitiesMaintenance Grounds770.0Annually
- Originating MLS: NTR
- School District: Frisco ISD
- County: Collin
- Zoning: LAKES OF PRESTON VINEYARDS VILLAGES PHASE ONER397200A00401
- Fencing: Back YardFencedHigh FencePrivacyWood
- Utilities: Sewer AvailableWater Available
- Water: Public
- Sewer: Public Sewer
- Source: NTR
This listing courtesy of Matt Templeton , Keller Williams Urban Dallas
Monthly Payment
- Principal & Interest $
- Property Taxes $
- Home Insurance $
- VA Funding Fee $

 New - 11 hours ago