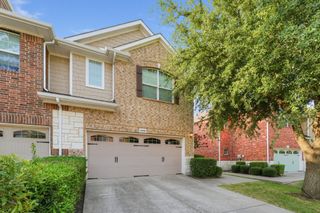
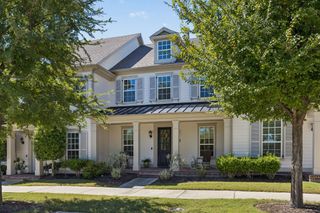
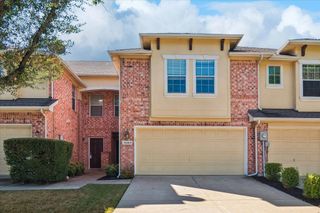
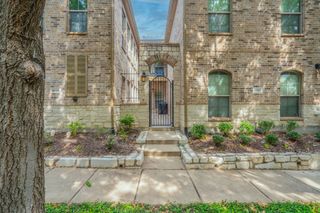
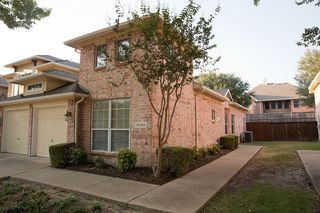
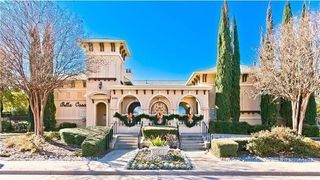
6816 Livorno Lane, Frisco, TX 75034
- 2 beds |
- 3 baths |
- 1,881 sqft
 Town Home
  Built in 2005
  2,614sqft lot
 2 car garage
  $226/sqft
  Listed 6 days ago
Property Description
Rare opportunity to own a two-bedroom, three bath end-unit townhome in one of Frisco's most dynamic locations. The end unit offers added privacy and natural light, while the flexible two bedroom floor plan provides plenty of room for a home office, game room or future Third Bedroom. Conveniently located near The Star, The Mix, New Whole Foods, Grand Park with premier dining, shopping, entertainment and employment centers. Prepare to be wowed by this recently remolded luxury townhome, offering an unparalleled level of custom finish-out in the highly sought-after Bella Casa community. Step inside to find a seamless open-concept layout accented by stunning, wide-plank light luxury vinyl plank flooring that flows elegantly throughout the main level. Every window is framed with premium custom plantation shutters, bathing the home in beautiful natural light while offering immediate, high-value privacy. The absolute showpiece of this home is the fully customized chef’s kitchen. Designed to impress, it boasts a massive central island featuring striking waterfall quartz countertops, large white farm sink, sleek brushed gold fixtures, custom lower cabinetry with drawers built for maximum efficiency, and white uppers. The seamless quartz backsplash runs continuously to meet the undermount cabinet plugs, creating a modern clean look. Large custom-built walk-in pantry, designed with abundant storage to keep your kitchen organized and clutter-free. Coat Closet, half bath, Covered back patio and 2 car garage complete the lower level. Upstairs offers a peaceful retreat with highend carpeting throughout. Both upper bathrooms and the dedicated laundry room have been completely refreshed with modern custom tile flooring and a clean, crisp, all-white palette. Situated in an incredible maintenance-free neighborhood, this turn-key property perfectly blends custom single-family luxury with townhome convenience. Lock in your private showing today before this rare gem is gone!
- Listing Status:
- Active
- Data Last Updated:
- October 13, 2026 at 3:20PM
- Listing Office:
- United Real Estate : 972-372-0590
- Listing Agent:
- Crystal Kenealy :
- MLS ID:
- 21401747

- Pool: NoneCommunity
- Parking: Additional ParkingAlley AccessAsphaltCommonDirect AccessDoor-SingleDrivewayGarageGarage Door OpenerGuestInside EntranceKitchen LevelLightedOn SitePrivateGarage Faces RearOn Street
- Roofing: Composition
- Windows: Shutters
- General: 2Slab
- Road/Access: All Weather Road
- HOA Amenities: Maintenance Front YardAll FacilitiesAssociation ManagementInsuranceMaintenance GroundsMaintenance Structure325.0Monthly
- Originating MLS: NTR_NTREIS
- School District: Frisco ISD
- County: Collin
- Zoning: BELLA CASA PHASE 1 (CFR)BLK DLOT 10CR864000D010C1
- Fencing: Back YardFencedMetal
- Utilities: Electricity AvailableNatural Gas AvailablePhone AvailableSewer AvailableSeparate MetersUnderground UtilitiesWater AvailableCable Available
- Water: Public
- Sewer: Public Sewer
- Source: NTR_NTREIS
- Exclusions: TV'sthe fridge in the garagethe cabinets in the garageSimplisafe Security System and Doorbellwasher and dryer
This listing courtesy of Crystal Kenealy , United Real Estate
Monthly Payment
- Principal & Interest $
- Property Taxes $
- Home Insurance $
- VA Funding Fee $