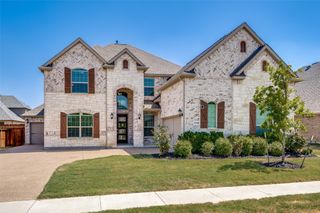
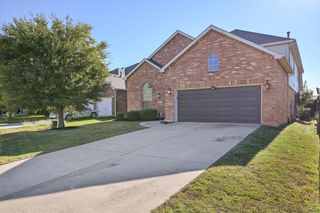
683 Shadow Trail, Frisco, TX 75033
- 5 beds |
- 4 baths |
- 3,476 sqft
 Rental
 Built in 2020
 8,494sqft lot
 3 car garage
 $1/sqft
 Listed 1 day ago
Property Description
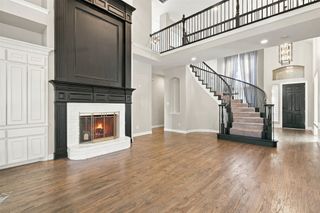
Beautifully appointed home offering 5 bedrooms, 4 full baths, a private study, game room, and media room, all situated in a wonderful neighborhood! The spacious living area features gorgeous hardwood floors, a stunning stone fireplace, and a wall of windows that fills the space with natural light. The open-concept design flows seamlessly into the gourmet kitchen, complete with a large island, gas cooktop, quartz countertops, walk-in pantry, and abundant cabinet space. The downstairs primary suite features an elegant tray ceiling and a spacious ensuite bath with separate vanities, a garden tub, separate shower, and oversized walk-in closet. A secondary bedroom with a full bath is also conveniently located downstairs. Upstairs, you'll find three additional bedrooms, two full baths, a spacious game room overlooking the main living area, and a dedicated media room—offering plenty of space for entertaining, relaxing, and everyday living! Highly rated schools in Frisco ISD! Home will be professionally cleaned prior to move in.
- Listing Status:
- Active
- Data Last Updated:
- November 22, 2026 at 6:19PM
- Listing Office:
- Legacy Premier Group : 972-346-3202
- Listing Agent:
- Rebecca Cucovatz : 469-446-4177
- Contact:
- 972-346-3202
- MLS ID:
- 21440469

- General: Rain Gutters
- Style: TraditionalDetached
- Pool: None
- Parking: Garage Faces FrontGarageGarage Door OpenerGarage Faces Side
- Roofing: Composition
- Windows: Window Coverings
- General: Brick2Slab
- HOA Amenities: Association ManagementMaintenance Grounds
- Originating MLS: NTR_NTREIS
- School District: Frisco ISD
- County: Denton
- Zoning: SPRING VIEW ESTATES BLK E LOT 32R768106
- Fencing: Wood
- Utilities: Sewer AvailableWater AvailableCable Available
- Water: Public
- Sewer: Public Sewer
- Source: NTR_NTREIS
This listing courtesy of Rebecca Cucovatz , Legacy Premier Group
 New - 19 hours ago