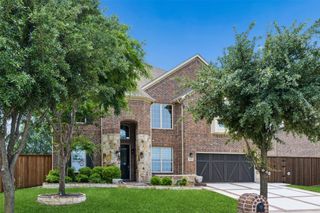
7108 Calypso Lane, Frisco, TX 75036
- 5 beds |
- 6 baths |
- 5,099 sqft
 Rental
  Built in 2017
  10,280sqft lot
 3 car garage
  $1/sqft
  Listed 8 days ago
Property Description
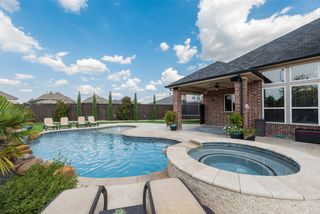
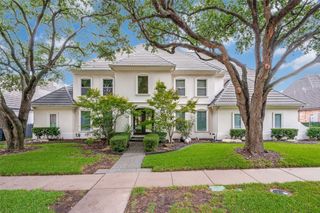
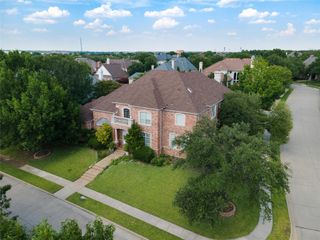
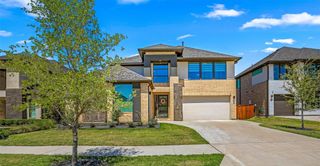
Welcome to this exceptional luxury lease offering over 5,099 square feet of thoughtfully designed living space in one of Frisco's most sought-after communities. Blending elegance, comfort, and functionality, this impressive home offers all bedroom with en-suite bathrooms for everyone, spacious living and entertaining areas, high-end finishes, and timeless design throughout. The chef-inspired kitchen is the heart of the home, featuring premium appliances, abundant cabinetry, generous prep space, and a built-in refrigerator, making it perfect for everyday living and effortless entertaining. Expansive living areas flow seamlessly to the backyard, creating the ideal indoor-outdoor lifestyle. The private backyard retreat is designed for year-round enjoyment with a sparkling pool, covered outdoor living area, and a fully equipped outdoor kitchen complete with a Big Green Egg. Additional conveniences include a washer and dryer, three-car garage with covered parking for three vehicles, and exceptional value with pool maintenance, lawn maintenance, and pest control all included in the monthly rent, allowing you to enjoy a truly low-maintenance luxury lifestyle. Ideally located near top-rated Frisco ISD schools, premier shopping, dining, parks, golf courses, and major commuter routes, this home offers the perfect combination of luxury, convenience, and everyday comfort. Opportunities to lease a home of this caliber are rare—schedule your private showing today.
- Listing Status:
- Active
- Data Last Updated:
- August 14, 2026 at 8:22PM
- Listing Office:
- LPT Realty LLC : 972-215-7747
- Listing Agent:
- Christie Cannon :
- Contact:
- 972-215-7747
- MLS ID:
- 21346256

- General: Fire PitLightingOutdoor KitchenOutdoor Living AreaPrivate YardRain Gutters
- Style: TraditionalDetached
- Pool: In GroundOutdoor PoolPoolPool/Spa ComboWaterfall
- Parking: DrivewayGarage Faces FrontGaragePaved
- Windows: Window Coverings
- General: Brick2Slab
- HOA Amenities: All FacilitiesAssociation Management172.0Monthly
- Originating MLS: NTR
- School District: Frisco ISD
- County: Denton
- Zoning: PHILLIPS CREEK RANCH PHASE 7-A BLK G LOT 9R695390
- Fencing: MetalWood
- Utilities: Sewer AvailableWater Available
- Water: Public
- Sewer: Public Sewer
- Source: NTR
This listing courtesy of Christie Cannon , LPT Realty LLC