7142 Whiskbroom Drive, Frisco, TX 75036
- 4 beds |
- 5 baths |
- 4,690 sqft
 Single-Family Home
  Built in 2020
  0.25acre lot
 3 car garage
  $314/sqft
  Listed 3 days ago
Property Description
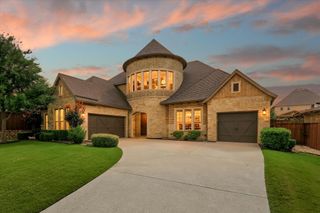
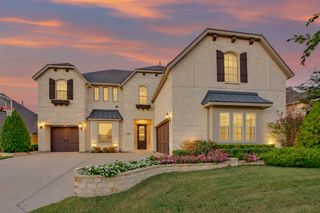
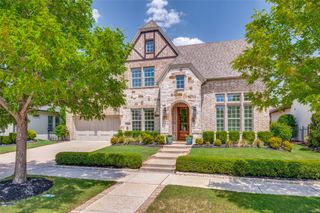
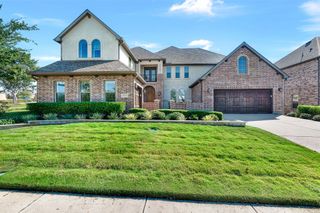
Welcome to this exceptional home in highly sought-after Phillips Creek Ranch, offering approximately 4,690 square feet and over $250K in upgrades. Built in 2020, this stunning residence features 4 bedrooms, 4.5 baths and an outstanding floor plan with two bedrooms on the main level, including the primary suite, plus a dedicated home office. Soaring ceilings, beautiful hardwood floors and abundant natural light create an elegant yet inviting atmosphere. At the heart of the home is a true chef’s kitchen, beautifully appointed with professional-grade appliances, abundant cabinetry, an oversized island with seating, and generous counter and storage space, seamlessly connecting to the dining and living areas for effortless entertaining. Upstairs, a spacious game room and dedicated media room provide additional entertainment space. Electric window shades throughout add modern convenience and effortless light control. The backyard is a private resort-style retreat featuring a gorgeous pool, covered patio, electric patio shade and pergola-covered outdoor entertaining area with outdoor kitchen. Enjoy the exceptional Phillips Creek Ranch lifestyle with more than 100 acres of green space, lakes, parks, 18+ miles of paved hike and bike trails, a junior Olympic lap pool, children’s beach-entry pool, fitness center, open-air pavilion, community lawn and Texas Backyard with bocce ball, sand volleyball, grills, swings and fire pit. An extraordinary combination of luxury, thoughtful design, extensive upgrades and resort-style amenities in the heart of Frisco.
- Listing Status:
- Active
- Data Last Updated:
- October 13, 2026 at 6:19AM
- Listing Office:
- Compass RE Texas, LLC : 469-210-8288
- Listing Agent:
- Sandra Rubio :
- Contact:
- 214-636-6378
- MLS ID:
- 21408081

- General: CourtyardFire PitGardenGas GrillOutdoor GrillOutdoor Kitchen
- Style: MediterraneanTraditionalDetached
- Pool: In GroundPool
- Parking: Door-MultiEnclosedGarage Faces FrontGarageGarage Door Opener
- General: Brick2
- HOA Amenities: All FacilitiesAssociation ManagementMaintenance GroundsMaintenance Structure220.0Monthly
- Originating MLS: NTR_NTREIS
- School District: Frisco ISD
- County: Denton
- Zoning: PHILLIPS CREEK RANCH PHASE 7-C BLK F LOT 28R749363
- Fencing: Wood
- Utilities: Electricity AvailableSewer AvailableWater AvailableCable Available
- Water: Public
- Sewer: Public Sewer
- Source: NTR_NTREIS
- Exclusions: Storm Shed
This listing courtesy of Sandra Rubio , Compass RE Texas, LLC
Monthly Payment
- Principal & Interest $
- Property Taxes $
- Home Insurance $
- VA Funding Fee $

 New - 3 days ago