7536 Wiley Lane, Frisco, TX 75036
- 2 beds |
- 2 baths |
- 1,532 sqft
 Single-Family Home
  Built in 2012
  5,793sqft lot
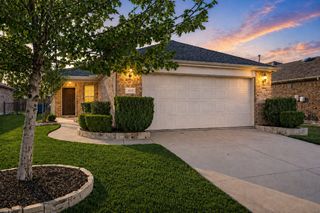
 2 car garage
  $261/sqft
  Listed 7 days ago
Property Description
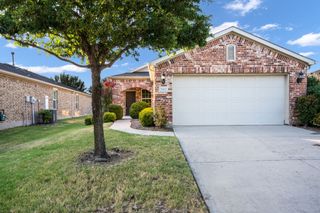
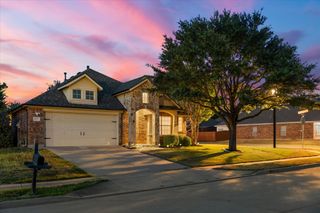
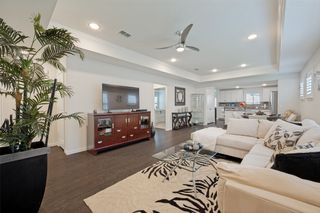
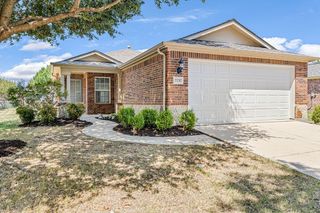
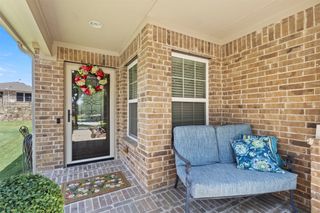
GOLF LOVER'S PARADISE! Ideally positioned adjacent to the golf driving range in sought-after Frisco Lakes, this beautifully upgraded 2-bedroom, 2-bath home with a private study combines an exceptional location with thoughtful custom features throughout. The popular Pine Springs floor plan offers an open, spacious design with a large family room flowing seamlessly into the kitchen and dining areas. Interior highlights include hardwood flooring, tray ceilings, stylish barn-door window coverings, pendant lighting, and ceiling fans throughout. The oversized kitchen is designed for entertaining with granite countertops, upgraded cabinetry, stainless steel appliances, abundant storage, and generous prep space. The private primary suite features a tray ceiling, triple windows providing natural light, and a spacious walk-in closet. The impressive en suite bath is highlighted by designer tile, dual sinks, and a custom rainfall shower with eight body jets. Additional conveniences include motion-sensor lighting in the hallway, primary closet, and laundry room. Step outside to a partially covered, east-facing flagstone patio overlooking a colorful flower garden and fenced backyard—the perfect setting for morning coffee or evening entertaining. An extended garage provides additional space for a golf cart, larger vehicles, or storage. Frisco Lakes is a premier 55+ active adult community featuring an 18-hole golf course, three clubhouses, three fitness centers, indoor and outdoor pools and spas, pickleball and tennis courts, scenic walking trails, and an impressive calendar of clubs, activities, and social events. Enjoy resort-style living with golf, recreation, and an active lifestyle right outside your door!
- Listing Status:
- Active
- Data Last Updated:
- August 26, 2026 at 3:19PM
- Listing Office:
- Berkshire HathawayHS PenFed TX : 214-257-1111
- Listing Agent:
- Justin Croft :
- Contact:
- 214-213-7200
- MLS ID:
- 21357161

- Style: TraditionalDetached
- Pool: NoneCommunity
- Parking: Garage Faces Front
- Roofing: Composition
- Windows: Window Coverings
- General: BrickRockStone1Slab
- HOA Amenities: All FacilitiesAssociation ManagementMaintenance Grounds600.0Quarterly
- Originating MLS: NTR
- School District: Little Elm ISD
- County: Denton
- Zoning: FRISCO LAKES BY DEL WEBB VILLAGE 18 BLK 18A LR466844
- Fencing: Metal
- Utilities: Sewer AvailableWater AvailableCable Available
- Water: Public
- Sewer: Public Sewer
- Source: NTR
- Exclusions: See offer instructions in the TD
This listing courtesy of Justin Croft , Berkshire HathawayHS PenFed TX
Monthly Payment
- Principal & Interest $
- Property Taxes $
- Home Insurance $
- VA Funding Fee $

 New - 1 day ago