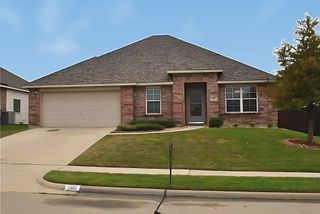
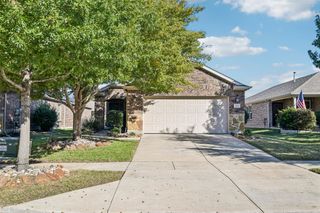
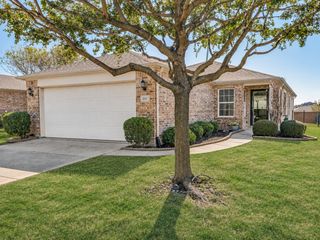
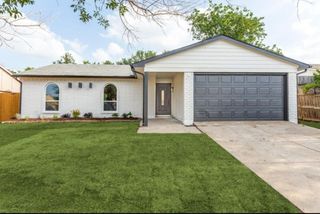
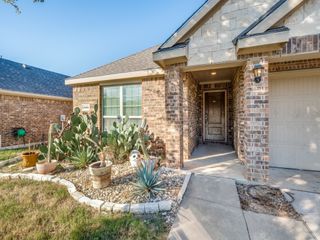
7635 Riverwood Lane, Frisco, TX 75036
- 2 beds |
- 2 baths |
- 1,467 sqft
 Single-Family Home
 Built in 2009
 6,142sqft lot
 2 car garage
 $218/sqft
 Listed 3 days ago
Property Description
Move in ready and priced to sell Gray Myst floor plan in the sought after 55+ active community of Frisco Lakes. Offering 2 bedrooms, 2 bathrooms, 2 dining areas and a study. An Open Floor Plan connects the Living Room and Dining Room ideal for entertaining family or friends with a great view of the patio and backyard. Escape to your Primary Bedroom boasting an Ensuite Primary Bathroom with dual sinks, walk in shower and walk in closet. The Office and Guest Bedroom are separate from the Primary Bedroom for privacy and have access to the guest bathroom. The kitchen also has a cozy Breakfast Nook and a Utility Closet for your washer and Dryer. All of the lower kitchen cabinets and pantry have convenient pull out drawers. A Culligan water softener is also installed in the home. Enjoy the exceptional Frisco Lakes lifestyle with 3 amenity centers, indoor and outdoor pools, fitness centers, pickleball, tennis, golf, walking trails, clubs and a full calendar of activities and events. Conveniently located near shopping, restaurants, Lake Lewisville and major highways. Come discover easy, active adult living in a home that's ready to enjoy!
- Listing Status:
- Active
- Data Last Updated:
- November 22, 2026 at 6:19PM
- Listing Office:
- Keller Williams Realty DPR : 972-732-6000
- Listing Agent:
- Betty McKean :
- Contact:
- 972-800-1554
- MLS ID:
- 21428162

- Style: TraditionalDetached
- Pool: NoneCommunity
- Parking: CoveredDoor-SingleEnclosedGarage Faces FrontGarageGarage Door Opener
- Roofing: Composition
- Windows: Window Coverings
- General: Brick1Slab
- HOA Amenities: All FacilitiesAssociation ManagementMaintenance GroundsMaintenance Structure600.0Quarterly
- Originating MLS: NTR_NTREIS
- School District: Little Elm ISD
- County: Denton
- Zoning: FRISCO LAKES BY DEL WEBB VILLAGE 19 BLK 19A LR614710
- Fencing: Back YardWrought Iron
- Utilities: Electricity AvailableElectricity ConnectedNatural Gas AvailablePhone AvailableSewer AvailableSeparate MetersUnderground UtilitiesWater AvailableCable Available
- Water: Public
- Sewer: Public Sewer
- Source: NTR_NTREIS
This listing courtesy of Betty McKean , Keller Williams Realty DPR
Monthly Payment
- Principal & Interest $
- Property Taxes $
- Home Insurance $
- VA Funding Fee $

 New - 1 day ago