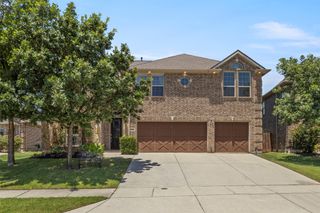
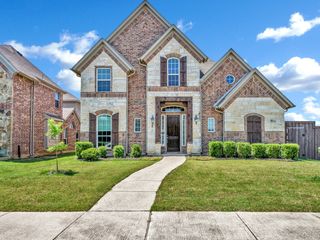
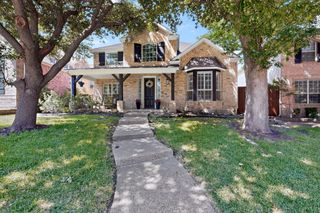
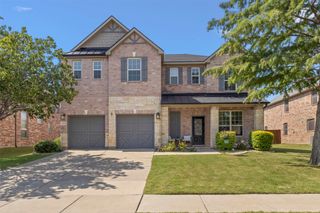
8426 Shady Shore Drive, Frisco, TX 75036
- 4 beds |
- 3 baths |
- 3,161 sqft
 Single-Family Home
  Built in 2001
  7,884sqft lot
 2 car garage
  $229/sqft
  Listed 1 day ago
Property Description
Nestled in the beautiful, quiet, and established Westfalls Village community, this stunning home is the perfect blend of modern style and timeless elegance. Completely remodeled in 2018, the interior showcases on-trend finishes, including rich wood flooring, fresh paint, updated lighting, custom accent walls, decorative beams, built-in window seats with storage drawers, ceiling speakers, and a dedicated media room. The open-concept floor plan is filled with abundant natural light, creating an inviting atmosphere for both everyday living and entertaining. The beautifully updated kitchen and bathrooms feature designer finishes, while the luxurious primary suite offers a spa-inspired bath with a large walk-in shower featuring multiple body sprays and a custom-designed walk-in closet added in 2023. Step outside to your own private backyard oasis, professionally landscaped in 2021 with lush greenery, artificial turf for year-round beauty and boasts plenty of space to relax or entertain. Additional updates include a new AC unit, a recently updated shower, and a durable Class 4 impact-resistant roof for added peace of mind. Meticulously maintained and truly move-in ready. Incredible locaton close to DNT with easy access to the STAR, PGA, Universal Kids, Cottonwood Creek Trail and zoned for Reedy High School. Don't miss your opportunity to own this remarkable Westfalls Village gem—schedule your private showing today!
- Listing Status:
- Active
- Data Last Updated:
- July 12, 2026 at 12:19PM
- Listing Office:
- Redfin Corporation : 972-954-4791
- Listing Agent:
- Connie Durnal :
- MLS ID:
- 21324490

- General: Rain Gutters
- Style: TraditionalDetached
- Pool: None
- Parking: DrivewayEpoxy FlooringElectric Vehicle Charging Station(s)GarageGarage Door OpenerOtherOversizedPrivateGarage Faces RearSecuredWorkshop in Garage
- Roofing: Composition
- Windows: Window Coverings
- General: Brick2Slab
- HOA Amenities: Association ManagementMaintenance Grounds750.0Annually
- Originating MLS: NTR
- School District: Frisco ISD
- County: Denton
- Zoning: WESTFALLS VILLAGE PH 2 BLK K LOT 2R211238
- Fencing: Back YardPrivacyWood
- Utilities: Electricity ConnectedNatural Gas AvailableSewer AvailableSeparate MetersWater AvailableCable Available
- Water: Public
- Sewer: Public Sewer
- Source: NTR
- Exclusions: Bed swing on patioGM Truck Battery Charger in garage
This listing courtesy of Connie Durnal , Redfin Corporation
Monthly Payment
- Principal & Interest $
- Property Taxes $
- Home Insurance $
- VA Funding Fee $

 New - 1 day ago