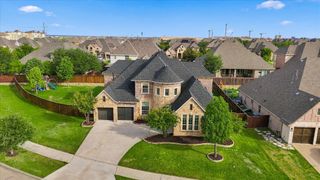
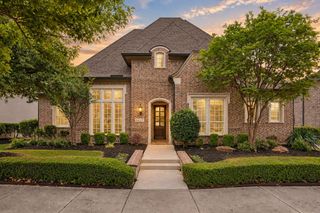
8518 Kentland Drive, Frisco, TX 75034
- 3 beds |
- 5 baths |
- 3,733 sqft
 Single-Family Home
 Built in 2018
 7,144sqft lot
 3 car garage
 $321/sqft
 Listed 26 days ago
Property Description
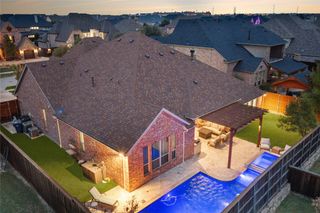
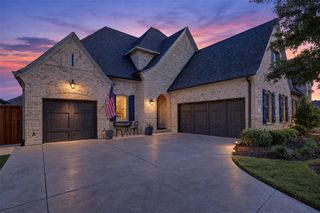
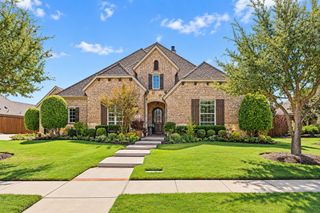
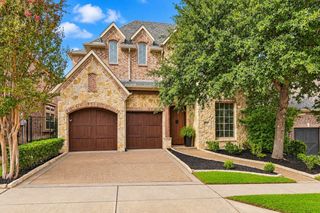
Located in the heart of Frisco's highly desirable Canals at Grand Park. This stunning barley lived in 3 bedroom, 3 ensuite, 2 half-bath home offers sophistication, comfort and low maintenance lock and leave lifestyle. Drive up to see one of the beautiful covered patio overlooking the greenbelt area. Step inside to soaring ceilings, dramatic walls of windows and rich hardwoods. This clean look appointed kitchen is an entertainers dream, featuring an expansive island, gas cooktop, vent hood, 2 ovens, microwave, abundance of counter space and all overlooking the impressive eating area with fireplace and open to living area. Retreat to the first floor primary suite complete with a spa-inspired bath, soaking tub, walk-in shower and huge oversized closet with extra storage under stairs. Upstairs, discover a second spacious primary suite and versatile living area that could be ideal for a private retreat or multigeneration living with water line available and access to the second patio. Huge media room that include the media chairs. Even the utility area impresses with second sink and plenty of counter space and cabinetry. Outdoor living truly shines with covered entertaining area featuring built in grill and refrigerator, sun deck overlooking second covered private patio area and water feature Enjoy resort style community including clubhouse, sparking pools, walking trails and optional fitness center. Perfectly positioned near HEB, The Star, Ford Center, PGA Frisco, shopping and dining. Discover the perfect combination of luxury, location and lifestyle!
- Listing Status:
- Active
- Data Last Updated:
- November 22, 2026 at 6:19PM
- Listing Office:
- Coldwell Banker Apex, REALTORS : 972-727-3377
- Listing Agent:
- Bonnie Powell Copeland :
- Contact:
- 972-571-8875
- MLS ID:
- 21421278

- General: Built-in BarbecueBalconyBarbecueCovered CourtyardDeckLightingOutdoor KitchenRain GuttersUncovered Courtyard
- Style: CraftsmanTraditionalDetached
- Pool: NoneCommunity
- Parking: Alley AccessDoor-MultiGarageGarage Door OpenerSide By Side
- Roofing: Composition
- Windows: Window Coverings
- General: Brick2Slab
- HOA Amenities: All Facilities585.0Quarterly
- Originating MLS: NTR_NTREIS
- School District: Frisco ISD
- County: Denton
- Zoning: THE CANALS AT GRAND PARK-NORTH PHASE 2 NORTHR707348
- Fencing: Back YardWrought Iron
- Utilities: Electricity AvailableNatural Gas AvailableSewer AvailableSeparate MetersUnderground UtilitiesWater AvailableCable Available
- Water: Public
- Sewer: Public Sewer
- Source: NTR_NTREIS
- Exclusions: Outside Fan will be changed
This listing courtesy of Bonnie Powell Copeland , Coldwell Banker Apex, REALTORS
Monthly Payment
- Principal & Interest $
- Property Taxes $
- Home Insurance $
- VA Funding Fee $