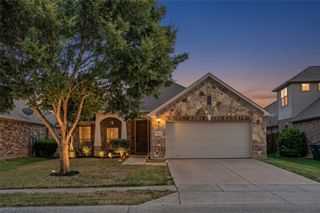
8873 Shore Crest Road, Frisco, TX 75036
- 3 beds |
- 2 baths |
- 1,675 sqft
 Single-Family Home
  Built in 2018
  4,966sqft lot
 2 car garage
  $268/sqft
  Listed 4 hours ago
Property Description
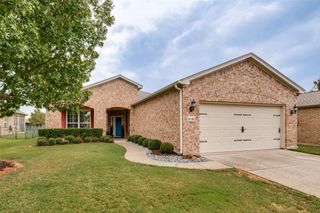
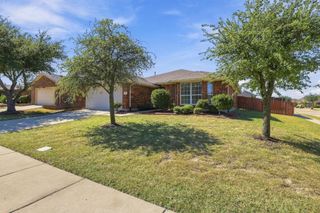
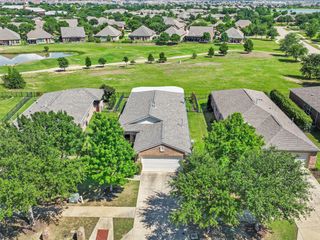
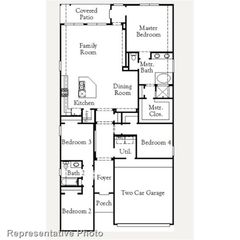
Immaculate, highly sought-after Frisco Lakes 55+ Community! This beautifully maintained home offers charming curb appeal with a front porch and thoughtful upgrades throughout. A low maintenance lifestyle. Flooring in the main living areas is porcelain, wood look tile, elegant tray ceilings in both the living room and primary suite. The open-concept kitchen is a chef’s dream, featuring stainless steel appliances, 36-inch upper cabinetry, soft-close drawers, a stylish tile backsplash, and a spacious island ideal for entertaining. Impressive light, bright, and open floor plan. The private primary suite includes a large walk-in shower with a bench, dual vanities with quartz, and a generously sized walk-in closet with shoe shelves. A separate laundry room with built-in shelving. Frisco Lakes residents enjoy a wonderful lifestyle with access to a championship 18-hole golf course, three resort-style clubhouses, multiple fitness centers, indoor and outdoor pools, pickleball, tennis, bocce ball, scenic walking trails, and a full calendar of social clubs and events. Don’t miss your chance to live in one of the most desirable active adult communities in DFW!
- Listing Status:
- Active
- Data Last Updated:
- October 13, 2026 at 7:21AM
- Listing Office:
- Texas Signature Realty : 832-876-2093
- Listing Agent:
- Linda Christensen :
- Contact:
- 832-876-2093
- MLS ID:
- 21401703

- General: Covered CourtyardLightingPrivate YardRain GuttersGarage(s)Residence
- Style: TraditionalDetached
- Other Structures: Garage(s)Residence
- Pool: None
- Parking: AssignedConcreteCoveredDirect AccessDoor-SingleDrivewayGarage Faces FrontGarageGarage Door OpenerInside EntranceLightedPavedStorage
- General: Brick1
- Road/Access: All Weather RoadPrivate Road
- HOA Amenities: Association ManagementMaintenance GroundsMaintenance Structure540.0Quarterly
- Originating MLS: NTR_NTREIS
- School District: Little Elm ISD
- County: Denton
- Zoning: R714122
- Fencing: Back YardFencedMetalWrought Iron
- Utilities: Electricity AvailableNatural Gas AvailablePhone AvailableSewer AvailableSeparate MetersWater AvailableCable Available
- Water: Public
- Sewer: Public Sewer
- Source: NTR_NTREIS
This listing courtesy of Linda Christensen , Texas Signature Realty
Monthly Payment
- Principal & Interest $
- Property Taxes $
- Home Insurance $
- VA Funding Fee $

 New - 16 hours ago