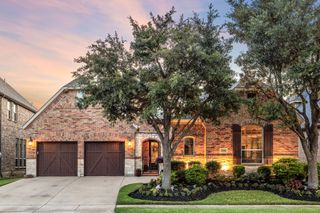
905 Cipriani Drive, Frisco, TX 75036
- 4 beds |
- 5 baths |
- 4,278 sqft
 Single-Family Home
  Built in 2010
  0.31acre lot
 3 car garage
  $256/sqft
  Listed 2 days ago
Property Description
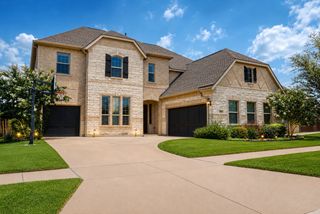
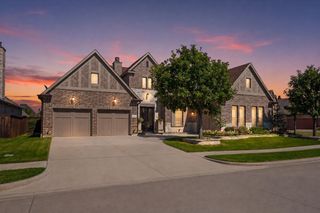
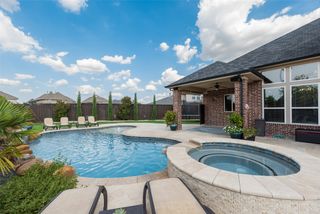
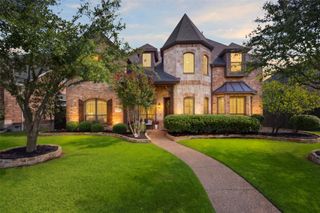
Texas Ranch-Style for BOLD LIVING and BIG DREAMS in The Shores At Waterstone gated community. One-Owner. Well maintained. Single-story. Zoned for Frisco ISD, one of the area’s most sought-after communities. Every inch of this residence exudes a sense of calm, comfort, and timeless charm. Featuring elegant wood floors, multiple living and dining areas, including a spacious den with cozy fireplace designed for gatherings and everyday living. Executive-style office filled with natural light from the bay windows and French doors allows for privacy and productivity. Entertain family and friends with the latest movie or sports event from your media room situated within snacking distance just off the kitchen, dry bar with lattice wine rack, wine fridge and powder bath. Whether you're a gourmet cook or novice foodie the large kitchen, walk-in pantry and oversized island is the ideal workspace for your culinary creations, easily served in the breakfast nook or formal dining room. Retire to your luxurious primary suite encompassing the east-wing of the home. Peaceful secluded ensuite includes built-ins, dual sinks, garden tub, separate shower, and walk-in closet. West-wing of the house is perfect for kids wanting a game room, or multi-generational families needing a separate living area. Two-bedrooms boast ensuite baths, and a third bedroom offers adjoining bath accessible to the hallway. Summers will be a SPLASH in your waterfall and fountain featured pool complimented by attached spa. Fenced backyard and covered patio provide room for kids and pets creating an outdoor retreat for the whole family. Resort-style amenities: community pool, splash park, clubhouse, fitness center, private lakes for fishing and picnics. Enjoy scenic walking and jogging trails, playground. Convenient access to Lake Lewisville for boating, as well as nearby golf courses and the Frisco Star. Shopping, Dining, Entertainment, Sport Events. 6-miles from Medical City Frisco Hospital. Welcome Home.
- Listing Status:
- Active
- Data Last Updated:
- August 14, 2026 at 6:19PM
- Listing Office:
- Weichert Realtors/Property Partners : 214-550-2793
- Listing Agent:
- Sandra Keeton :
- Contact:
- 972-978-9929
- MLS ID:
- 21347711

- General: LightingPrivate EntrancePrivate YardRain Gutters
- Style: TraditionalDetached
- Pool: GuniteHeatedIn GroundOutdoor PoolPoolPrivatePool/Spa ComboWaterfall
- Parking: ConcreteCoveredDirect AccessDrivewayGarageGarage Door OpenerInside EntranceKitchen LevelLightedOn SiteOversizedPrivateGarage Faces SideSecuredSide By Side
- Roofing: Composition
- General: Brick1Slab
- HOA Amenities: All FacilitiesAssociation ManagementMaintenance GroundsSecurity430.0Quarterly
- Originating MLS: NTR
- School District: Frisco ISD
- County: Denton
- Zoning: R301377
- Fencing: BrickBack YardFencedMetalWood
- Utilities: Electricity AvailableElectricity ConnectedNatural Gas AvailablePhone AvailableSewer AvailableSeparate MetersUnderground UtilitiesWater AvailableCable Available
- Water: Public
- Sewer: Public Sewer
- Source: NTR
This listing courtesy of Sandra Keeton , Weichert Realtors/Property Partners
Monthly Payment
- Principal & Interest $
- Property Taxes $
- Home Insurance $
- VA Funding Fee $

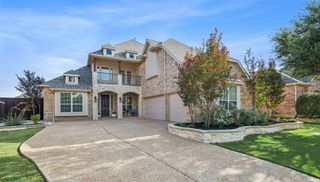
 New - 1 day ago