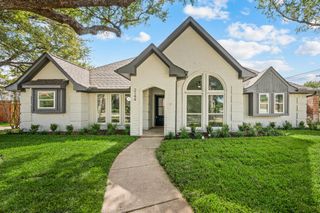
9429 Fairmont Drive, Frisco, TX 75035
- 3 beds |
- 2 baths |
- 2,685 sqft
 Single-Family Home
 Built in 2001
 8,276sqft lot
 2 car garage
 $223/sqft
 Listed 1 hour ago
Property Description
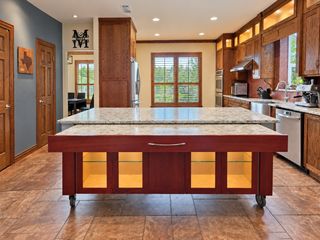
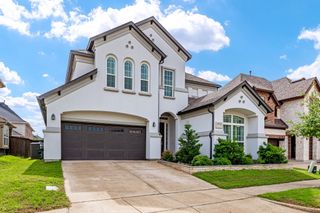
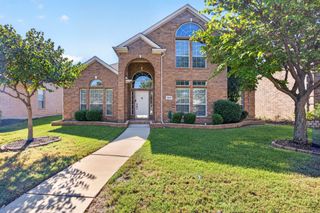
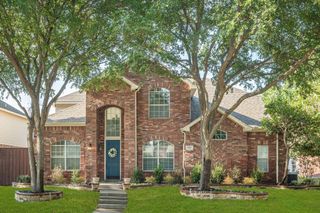
Welcome to an exceptional retreat in Frisco's desirable Smith Estates, where timeless elegance, thoughtful updates & resort-inspired outdoor living come together. Beautifully refreshed inside & out in 2021, this inviting residence showcases an inviting covered front porch, luxury vinyl plank flooring, elegant crown molding, & light-filled living spaces. A gracious formal dining room sets the stage for memorable gatherings, while a versatile front living area offers an ideal home office. The warm family room features a striking fireplace with mantel & hearth. At the heart of the home, the updated kitchen impresses with quartz countertops, subway tile backsplash, an expansive island with wine storage, double ovens, under-cabinet lighting, breakfast bar, walk-in pantry, & a lovely breakfast room. The private primary retreat offers its own elegant fireplace, spacious walk-in closet & spa-inspired bath with jetted soaking tub, separate shower & dual vanities. Two generously sized secondary bedrooms provide comfort & flexibility, while the front room makes a spacious office or an additional living space. The upstairs living room with walk-in storage is perfect for a media lounge, game room, creative studio, or even a 4th bedroom loft. Step outside to your own secluded backyard oasis, where lush landscaping & privacy fencing frame a sparkling pool with a cascading rock waterfall. Unwind beneath the covered patio or cozy up around the fire pit in the charming gazebo for year round enjoyment, creating an enchanting setting for alfresco dining, entertaining or peaceful evenings under the stars. An extended grassy side yard offers added versatility. Notable updates include a 2020 roof, gutters & skylights. Plenty of storage in the large utility room with custom closet organization. Enjoy Smith Estates' tree lined sidewalks, convenient access to Frisco ISD schools, nearby parks & trails, Collin College, Stonebriar Centre & Frisco's exceptional dining, shopping & entertainment.
- Listing Status:
- Active
- Data Last Updated:
- October 23, 2026 at 3:17AM
- Listing Office:
- EXP REALTY : 888-519-7431
- Listing Agent:
- Renee Beaver :
- Contact:
- 214-620-9886
- MLS ID:
- 21406943

- General: Private YardRain GuttersGazebo
- Style: TraditionalDetached
- Other Structures: Gazebo
- Pool: GuniteIn GroundPoolWaterfallWater Feature
- Parking: Alley AccessDoor-SingleDrivewayGarageGarage Door OpenerInside EntranceOversized
- Roofing: Composition
- Windows: Skylight(s)Window Coverings
- General: Brick2Slab
- HOA Amenities: Association ManagementMaintenance Grounds500.0Annually
- Originating MLS: NTR_NTREIS
- School District: Frisco ISD
- County: Collin
- Zoning: SMITH ESTATES (CFR)BLK DLOT 12R442400D01201
- Fencing: Back YardPrivacyWood
- Utilities: Electricity AvailableElectricity ConnectedNatural Gas AvailableSewer AvailableSeparate MetersUnderground UtilitiesWater AvailableCable Available
- Water: Public
- Sewer: Public Sewer
- Source: NTR_NTREIS
- Exclusions: All unattached camerastv & tv mount in downstairs living roomspeakers in downstairs living room
This listing courtesy of Renee Beaver , EXP REALTY
Monthly Payment
- Principal & Interest $
- Property Taxes $
- Home Insurance $
- VA Funding Fee $

 New - 4 hours ago