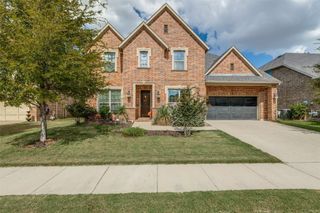
9494 Amberwoods Lane, Frisco, TX 75035
- 5 beds |
- 5 baths |
- 4,160 sqft
 Single-Family Home
 Built in 2013
 7,884sqft lot
 2 car garage
 $187/sqft
 Listed 2 days ago
Property Description
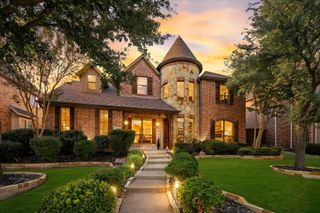
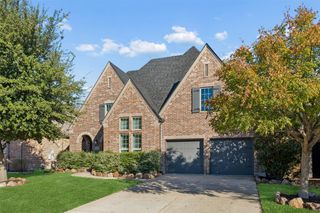
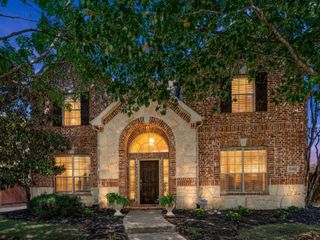
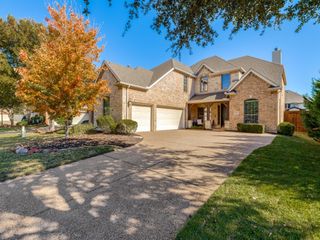
EXCEPTIONAL MULTIGENERATIONAL LIVING IN FRISCO'S DESIRABLE CROWN RIDGE COMMUNITY! This stunning two-story brick and stone home offers an incredible combination of space, versatility and thoughtful design, featuring private multigenerational living quarters with a separate entrance, dedicated living room, full kitchen, bedroom and ensuite bath—perfect for extended family, guests or independent living! Charming curb appeal and a covered front porch welcome you into a spacious open-concept floor plan showcasing beautiful wood flooring throughout the main living areas, dining room, kitchen, primary suite and multigenerational living area. The inviting family room features a cozy corner fireplace, stylish board and batten accent wall, built-in white cabinetry, ceiling fan and beautiful backyard views. The spacious kitchen is designed for entertaining with rich dark cabinetry, granite countertops, gas cooktop, center island, breakfast bar, walk-in pantry and convenient butler's pantry. Retreat to the private primary suite featuring a ceiling fan, luxurious ensuite bath with separate vanities, garden tub, walk-in shower and an impressive walk-in closet with custom organization system. Upstairs offers THREE additional bedrooms, TWO with private ensuite baths, plus a dedicated media room and exercise room, providing exceptional flexibility for entertainment, fitness and everyday living. Upstairs features comfortable carpeting throughout with ceramic tile flooring in the bathrooms. Step outside to an inviting outdoor living space featuring an outdoor kitchen, covered patio, extended pavestone patio and wood privacy fence—perfect for relaxing, grilling or entertaining family and friends. Additional highlights include a 2-car front-entry garage and a thoughtfully designed floor plan offering both shared gathering spaces and private retreats. A RARE OPPORTUNITY FOR MULTIGENERATIONAL LIVING WITH THE SPACE, PRIVACY AND FLEXIBILITY TODAY'S BUYERS ARE LOOKING FOR!
- Listing Status:
- Active
- Data Last Updated:
- November 22, 2026 at 5:19PM
- Listing Office:
- Coldwell Banker Apex, Realtors : 972-829-4450
- Listing Agent:
- Frankie Arthur :
- Contact:
- 972-655-8870
- MLS ID:
- 21438987

- General: LightingOutdoor GrillOtherRain Gutters
- Style: TraditionalDetached
- Pool: NoneCommunity
- Parking: Door-MultiDrivewayGarage Faces FrontGarageGarage Door OpenerInside EntranceLightedOther
- Roofing: Composition
- Windows: Window Coverings
- General: BrickRockStone2Slab
- HOA Amenities: All FacilitiesAssociation ManagementMaintenance Grounds300.0Quarterly
- Originating MLS: NTR_NTREIS
- School District: Prosper ISD
- County: Collin
- Zoning: CROWN RIDGE PHASE 3 SECTION 1 (CFR)BLK GLR1031300G01601
- Fencing: Back YardWood
- Utilities: Electricity AvailableElectricity ConnectedNatural Gas AvailableOtherSewer AvailableSeparate MetersWater AvailableCable Available
- Water: Public
- Sewer: Public Sewer
- Source: NTR_NTREIS
- Exclusions: TVs & Brackets
This listing courtesy of Frankie Arthur , Coldwell Banker Apex, Realtors
Monthly Payment
- Principal & Interest $
- Property Taxes $
- Home Insurance $
- VA Funding Fee $

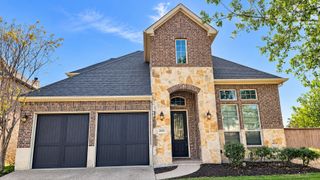
 New - 1 day ago