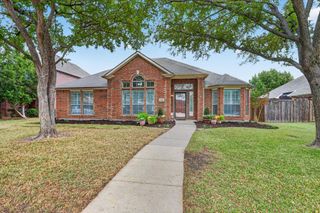
9657 Stratton Drive, Frisco, TX 75035
- 3 beds |
- 2 baths |
- 1,829 sqft
 Single-Family Home
 Built in 2021
 6,055sqft lot
 2 car garage
 $273/sqft
 Listed 2 days ago
Property Description
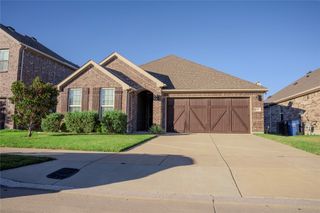
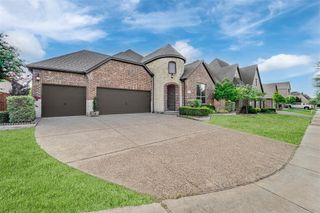
Welcome to this stunning 2021-built single-story home located in the desirable Preston Hills community of Frisco. Showcasing a gorgeous brick and stone elevation with impeccable landscaping, this 3-bedroom, 2-bathroom property offers outstanding curb appeal. Step inside to discover a bright, open-concept floor plan featuring elegant wood-look ceramic tile flooring. The spacious living room is highlighted by a cozy corner fireplace with gas logs and a wall of windows that bathe the space in natural light. The chef's kitchen is an absolute dream, boasting a large center island, pristine white cabinetry, stunning granite countertops, a stylish grey subway tile backsplash, and stainless steel appliances including a gas cooktop. The generous primary suite offers a peaceful retreat complete with soft carpeting, a walk-in closet, and a luxurious en-suite bathroom featuring dual sinks and a large glass-enclosed walk-in shower. Two additional well-appointed bedrooms are perfect for family or guests, sharing a beautifully finished second bathroom with a wood-look tile tub surround. Enjoy outdoor living on the covered patio overlooking the fully landscaped yard equipped with a sprinkler system. Complete with a modern tankless water heater and access to fantastic community amenities like a pool and park, this home truly has it all.
- Listing Status:
- Active
- Data Last Updated:
- November 22, 2026 at 5:19PM
- Listing Office:
- EXP REALTY : 888-519-7431
- Listing Agent:
- Lindsey Knight :
- Contact:
- 214-683-5024
- MLS ID:
- 21406377

- General: Rain GuttersPergola
- Style: Detached
- Other Structures: Pergola
- Pool: NoneCommunity
- Parking: Alley AccessGarageGarage Door OpenerGarage Faces Rear
- Roofing: Composition
- Windows: Window Coverings
- General: Brick1Slab
- HOA Amenities: Association Management813.0Annually
- Originating MLS: NTR_NTREIS
- School District: Prosper ISD
- County: Collin
- Zoning: R1103600L00301
- Fencing: Back YardWood
- Utilities: Sewer AvailableWater AvailableCable Available
- Water: Public
- Sewer: Public Sewer
- Source: NTR_NTREIS
- Exclusions: Refrigeratorwasher and dryertv'smountsdrapes
This listing courtesy of Lindsey Knight , EXP REALTY
Monthly Payment
- Principal & Interest $
- Property Taxes $
- Home Insurance $
- VA Funding Fee $

 New - 1 day ago