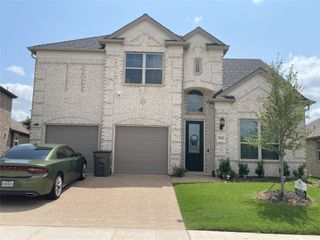
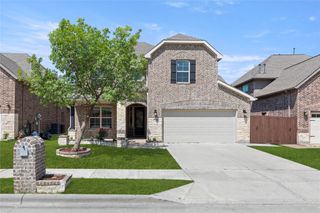
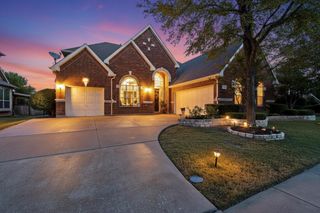
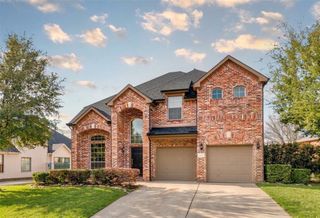
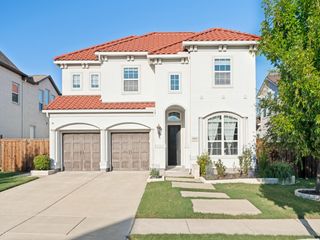
9740 Plains Circle, Frisco, TX 75033
- 4 beds |
- 4 baths |
- 3,674 sqft
 Rental
  Built in 2001
  7,492sqft lot
 2 car garage
  $1/sqft
  Listed 1 month ago
Property Description
Live where Frisco’s future is unfolding. Nestled in the highly sought-after Trails of West Frisco, this beautifully updated home with a resort-style pool and spa is just minutes from PGA Frisco, The Star, Universal Kids Resort, Fields West, Legacy West, and premier shopping, dining, golf, and entertainment. Designed for both everyday living and entertaining, this spacious floor plan features 4 bedrooms, 3.5 baths, a private study, library, game room, multiple living areas, two dining spaces, and dual staircases. The remodeled kitchen (2023) opens seamlessly to the family room and breakfast area, creating the perfect gathering space while overlooking the backyard oasis. The first-floor primary suite offers pool views, dual vanities, a soaking tub, separate shower, and an oversized walk-in closet. A private study completes the main level. Upstairs you’ll find a spacious game room, guest suite with ensuite bath, two secondary bedrooms with a Jack-and-Jill bath, plus a versatile flex room ideal for a home office, gym, media room, or playroom. Step outside to your private backyard retreat featuring a sparkling pool, relaxing spa, and plenty of space to entertain or unwind. Residents of The Trails enjoy two community pools, tennis and basketball courts, parks, playgrounds, miles of walking and biking trails, and a stocked fishing pond. Everyday conveniences including H-E-B and Costco are nearby with quick access to Grandscape, Stonebriar Centre, Legacy West, PGA Frisco, and Fields West. Recent improvements include a remodeled kitchen (2023), new roof (2023), downstairs HVAC (2026), and new carpet (2026).
- Listing Status:
- Active
- Data Last Updated:
- October 13, 2026 at 7:21AM
- Listing Office:
- Berkshire HathawayHS PenFed TX : 214-257-1111
- Listing Agent:
- Philip Hobson : 214-659-3624
- Contact:
- 214-557-8065,214-557-8065
- MLS ID:
- 21381984

- General: Rain Gutters
- Style: TraditionalDetached
- Pool: FencedGuniteHeatedIn GroundPoolPool/Spa ComboWaterfallWater FeatureCommunity
- Parking: CoveredDoor-SingleDrivewayGarageGarage Door OpenerGarage Faces Rear
- Roofing: Composition
- Windows: ShuttersWindow Coverings
- General: Brick2Slab
- HOA Amenities: All FacilitiesAssociation Management0.0Annually
- Originating MLS: NTR_NTREIS
- School District: Frisco ISD
- County: Denton
- Zoning: THE TRAILS PH 3 BLK A LOT 19R227903
- Fencing: Back YardFencedGateMetalPrivacyWood
- Utilities: Sewer AvailableWater AvailableCable Available
- Water: Public
- Sewer: Public Sewer
- Source: NTR_NTREIS
This listing courtesy of Philip Hobson , Berkshire HathawayHS PenFed TX
 New - 14 hours ago