9863 Orchid Vine Drive, Frisco, TX 75035
- 5 beds |
- 7 baths |
- 5,507 sqft
 Single-Family Home
  Built in 2026
  10,759sqft lot
 3 car garage
  $395/sqft
  Listed 17 days ago
Property Description
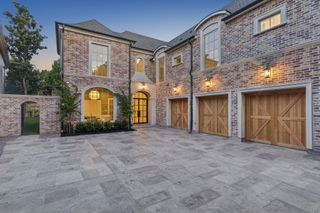
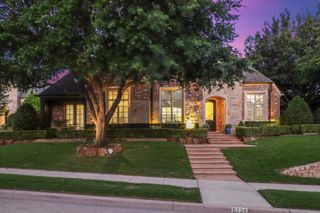
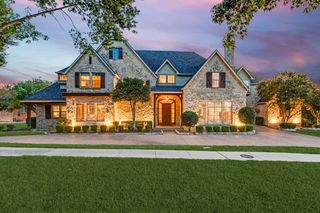
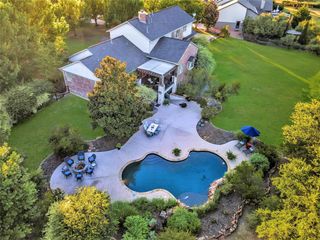
Completed by Highland Homes in 2026 and never occupied, this exceptional residence offers the rare opportunity to be the first to live in a fully finished, extensively upgraded home in sought after The Grove Frisco. With nearly $300,000 in upgrades, every detail has been thoughtfully selected to elevate both daily living and entertaining. The story begins beneath soaring ceilings and statement lighting, where an impressive great room with a show stopping fireplace creates a dramatic yet welcoming centerpiece. The designer kitchen flows into the main living and dining spaces and is supported by a separate prep kitchen, making everything from quiet mornings to large gatherings feel effortless. Two dedicated home offices provide private spaces for work or study. When it is time to unwind, the home offers two distinct entertainment experiences. The downstairs media room is paired with a sophisticated wine bar, while the upstairs media room is joined by a wet bar, powder bath and dedicated card room. The primary suite is a serene retreat, featuring a spa like bath with elevated finishes and a calming, resort-inspired feel. While spacious secondary bedrooms provide comfort and privacy. A dedicated upstairs pooja room with its own closet adds a meaningful and beautifully planned space rarely found in new construction. Everyday convenience has been considered just as carefully, with a full laundry room downstairs and a second stackable laundry area upstairs, plus a finished attic, premium epoxy flooring in the 3 car garage and high end lighting throughout. A large covered backyard patio extends the living space outdoors and provides the perfect setting for relaxing or entertaining. Offering 5 bedrooms, 5 full baths, 2 half baths and 5,507 square feet, this never lived in home combines Highland Homes craftsmanship with exceptional upgrades, Frisco ISD schools and the resort style community amenities of The Grove.
- Listing Status:
- Active
- Data Last Updated:
- August 16, 2026 at 5:17PM
- Listing Office:
- Keller Williams Realty Allen : 972-747-5100
- Listing Agent:
- Jay Singh :
- MLS ID:
- 21344623

- General: LightingRain Gutters
- Style: OtherDetached
- Pool: NoneCommunity
- Parking: Door-MultiDrivewayEpoxy FlooringElectric Vehicle Charging Station(s)Garage Faces FrontGarageGarage Door OpenerKitchen LevelOversized
- Roofing: AsphaltComposition
- Windows: Bay Window(s)
- General: BrickWood Siding2Slab
- HOA Amenities: Maintenance Front YardAll FacilitiesAssociation ManagementMaintenance Grounds2550.0Annually
- Originating MLS: NTR
- School District: Frisco ISD
- County: Collin
- Zoning: GROVE FRISCO PHASE 12THE (CFR)BLK ABLOTR134820AB00701
- Fencing: FencedFullWood
- Utilities: Natural Gas AvailableSewer AvailableSeparate MetersWater Available
- Water: Public
- Sewer: Public Sewer
- Source: NTR
- Exclusions: None.
This listing courtesy of Jay Singh , Keller Williams Realty Allen
Monthly Payment
- Principal & Interest $
- Property Taxes $
- Home Insurance $
- VA Funding Fee $