27302 Liberty Heights Lane, Fulshear, TX 77441
- 4 beds |
- 3 baths |
- 3,315 sqft
 Single-Family Home
  Built in 2013
  9,836sqft lot
 3 car garage
  $166/sqft
  Listed 13 hours ago
Property Description
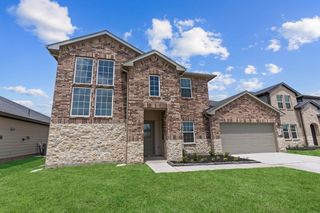
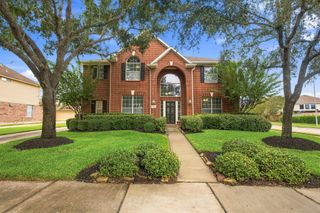
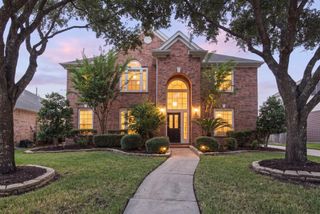
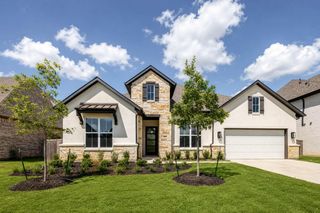
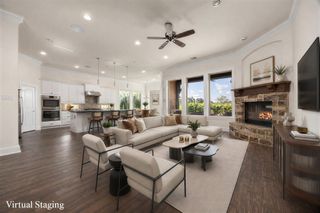
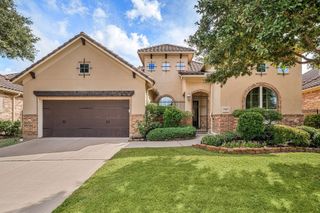
Welcome to 27302 Liberty Heights Ln., beautifully positioned on a desirable corner lot. This exceptional single story with 4-Bedrooms, 3-Baths offers an impressive blend of elegance, comfort, and functionality, featuring a dedicated Home Office, Formal Dining room, Game Room, and an extended entry with a dramatic 13-foot coffered ceiling. The Home Office and Formal Dining showcase beautiful hardwood floors, while the spacious Family Room features a soaring 12-foot ceiling, 18x18 tile flooring, and an elegant cast stone Fireplace. The Breakfast Area opens to the Game Room, creating a versatile gathering space. The gourmet Island Kitchen features granite countertops, 42-inch raised-panel cabinetry, and a spacious walk-in pantry. The luxurious Primary Suite offers a Spa-Like Bath with a soaking tub, separate glass-enclosed shower, dual vanities, and two walk-in Closets. Step outside to the impressive Covered Back Patio, featuring a vaulted ceiling and Summer Kitchen with Bull Grill.
- Listing Status:
- Active
- Date Added:
- October 16, 2026
- Data Last Updated:
- October 16, 2026 at 6:06PM
- Listing Office:
- KLD Premier Realty : 832-465-7557
- Listing Agent:
- Karen Davis : 1+832-465-7557
- MLS ID:
- 94418745
- General: Outdoor KitchenSprinkler System
- Style: Traditional
- Parking: AttachedTandemDouble-Wide DrivewayWorkshop in Garage
- Roofing: Composition
- General: Brick1Slab
- HOA Amenities: Basketball CourtBoat DockClubhouseDog ParkDry DockFitness CenterGarbage ServiceJogging PathParkParty RoomPickleball CourtPicnic AreaPlaygroundPondPoolSplash PadTennis Court(s)1500.0Annually
- Originating MLS: Houston Association of Realtors
- School District: 30 - Katy
- County: Fort Bend
- Zoning: CREEK BEND AT CROSS CREEK RANCH SEC 9BLOCK 2LOT 72701090020070914
- Fencing: Back Yard
- Water: Water District
- Source: Houston Association of Realtors
This listing courtesy of Karen Davis , KLD Premier Realty
Monthly Payment
- Principal & Interest $
- Property Taxes $
- Home Insurance $
- VA Funding Fee $

 New - 13 hours ago