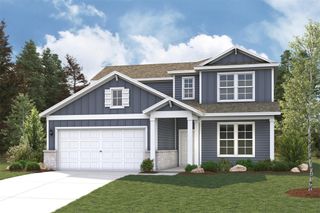
2743 Brandon Bluff Bend, Fulshear, TX 77441
- 4 beds |
- 3 baths |
- 2,046 sqft
 Single-Family Home
  Built in 2026
  8,368sqft lot
 2 car garage
  $188/sqft
  Listed 7 days ago
Property Description
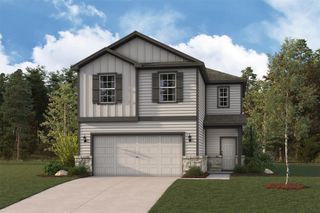
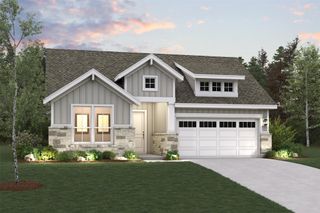
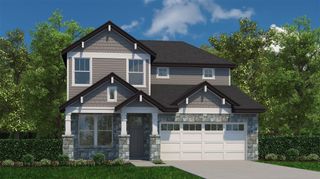
Move-in Ready! This thoughtfully designed 2-story, 4-bed, 2.5-bath home offers flexible living spaces and comfort. The 1st floor entry brings you to the bright and airy living area, where an electric fireplace adds warmth and style to your family room. A built-in tech center makes working from home or homework easy. The kitchen features neutral cabinets and marble-look countertops with designer lighting and refrigerator included. Enjoy a half bath off the family room for convenience. Upstairs, you'll find all bedrooms, a versatile flex room providing the perfect setup for a gym or play space, and a central utility room stocked with washer/dryer for laundry day ease. The primary bedroom has an ensuite bath with dual vanities, large walk-in shower, and spacious closet, while secondary bedrooms share a full bath with dual vanities. Enjoy relaxing mornings or evenings on the covered patio extending your living space outdoors year-round. A 2-car garage adds everyday convenience and storage.
- Listing Status:
- Active
- Date Added:
- October 6, 2026
- Data Last Updated:
- October 13, 2026 at 5:06AM
- Listing Office:
- Chesmar Homes : 281-742-9030
- Listing Agent:
- Katie Craig : 1+832-957-7337
- MLS ID:
- 91749662
- General: Sprinkler System
- Style: Traditional
- Parking: Attached
- Roofing: Composition
- Windows: Window Coverings
- General: BrickCement Siding2Slab
- HOA Amenities: ClubhouseFitness CenterJogging PathParkPlaygroundPoolTennis Court(s)Trail(s)1235.0Annually
- Originating MLS: Houston Association of Realtors
- School District: 33 - Lamar Consolidated
- County: Fort Bend
- Zoning: Jordan Ranch Sec 45BLOCK 1Lot 114204450010110901
- Fencing: Back Yard
- Water: Public
- Sewer: Public Sewer
- Source: Houston Association of Realtors
This listing courtesy of Katie Craig , Chesmar Homes
Monthly Payment
- Principal & Interest $
- Property Taxes $
- Home Insurance $
- VA Funding Fee $

 New - 1 day ago