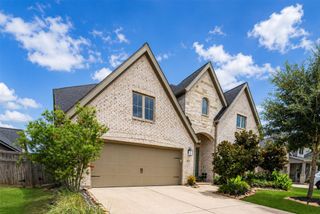
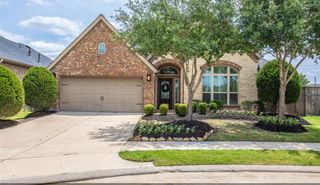
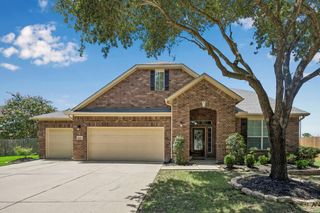
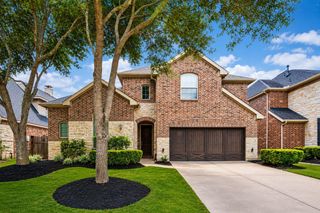
28027 Silver Dawn Court, Fulshear, TX 77441
- 4 beds |
- 4 baths |
- 2,965 sqft
 Single-Family Home
  Built in 2014
  0.36acre lot
 2 car garage
  $202/sqft
  Listed 3 hours ago
Property Description
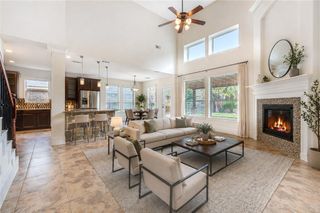
Welcome to this immaculate, Move-In Ready, luxury home tucked away on a premium 15,821 sf. cul-de-sac lot. Live the resort lifestyle with highly sought after Cross Creek amenities & elite Katy ISD schools. Designed with an open, sun-drenched layout & featuring brand-new flooring throughout, this turnkey residence is ready for you to call home today. The chef's kitchen boasts a sprawling central island, custom granite countertops, & a SS gas cooktop. The Kitchen seamlessly flows into the main living areas. A sweeping wall of windows frames your ultimate private backyard oasis, complete with a covered patio & a sparkling, custom pool & spa added in the summer of 2025. Enjoy the rare privacy of no backyard neighbors & a new neighborhood park currently being built directly behind the home! The main level features two bedrooms with two full bathrooms, while the upstairs offers a Media Room (projector, screen & seating incl.) plus a spacious game room. Call today to make an appointment.
- Listing Status:
- Active
- Date Added:
- July 13, 2026
- Data Last Updated:
- July 13, 2026 at 7:07AM
- Listing Office:
- Keller Williams Premier Realty : 281-220-2100
- Listing Agent:
- Les Strech : 1+832-588-7067
- MLS ID:
- 5878233
- General: Back Green SpaceSprinkler SystemShed(s)Spa/Hot Tub
- Style: Traditional
- Pool: GuniteHeatedIn GroundPool With Hot Tub Attached
- Parking: AttachedGarage Door OpenerDouble-Wide Driveway
- Roofing: Composition
- Windows: Insulated/Low-E windowsWindow Coverings
- General: BrickCement Siding2Slab
- Road/Access: ConcreteCurbsGutters
- HOA Amenities: ClubhouseDog ParkFitness CenterGarbage ServiceJogging PathParkParty RoomPickleball CourtPicnic AreaPlaygroundPoolSecurityTennis Court(s)Trail(s)1500.0Annually
- Originating MLS: Houston Association of Realtors
- School District: 30 - Katy
- County: Fort Bend
- Zoning: CREEK FALLS AT CROSS CREEK RANCH SEC 3BLOCK 3LOT 232711030030230914
- Fencing: Back Yard
- Water: Water District
- Source: Houston Association of Realtors
This listing courtesy of Les Strech , Keller Williams Premier Realty
Monthly Payment
- Principal & Interest $
- Property Taxes $
- Home Insurance $
- VA Funding Fee $

 New - 1 day ago