29110 Sage Trace Court, Fulshear, TX 77441
- 4 beds |
- 4 baths |
- 2,493 sqft
 Single-Family Home
  Built in 2020
  8,006sqft lot
 3 car garage
  $211/sqft
  Listed 4 days ago
Property Description
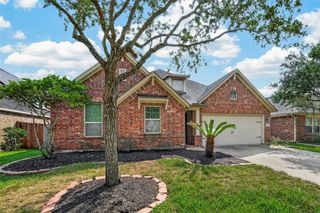
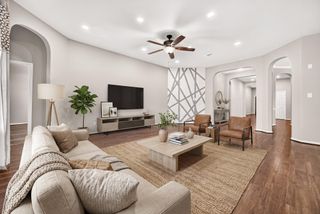
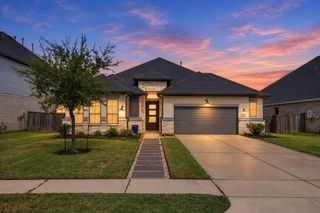
Welcome to this beautiful Perry 4-bedroom,3.5-bathroom home.Upon entry,you will love the open-concept of the living space for your everyday living & entertaining.Entry welcomes w/12-foot ceiling & custom wood paneling & canned lights & fixtures.Office up front.Game room w/french doors & 12-foot ceiling off of extended entry.Kitchen & dining area open to spacious family room w/a fireplace & a wall of windows.Kitchen hosts large custom painted island w/built-in seating space.Primary suite includes bedroom w/12 foot ceiling.Double doors lead to primary bath w/dual vanities,garden tub,seperate glass-enclosed shower & two walk-in closets.Abundant closet space & natural light throughout.3 spacious secondary bedrooms w/1 secluded on its own w/private bath.Plenty of space throughout.Mud room off the 3-car garage.Step outside to the extended covered patio & beautiful landscaped yard for pure relaxation.Immaculate home & ready for immediate move in w/so many updates done by Sellers. A MUST SEE!
- Listing Status:
- Active
- Date Added:
- October 9, 2026
- Data Last Updated:
- October 13, 2026 at 5:06AM
- Listing Office:
- Better Homes and Gardens Real Estate Gary Greene - Katy : 281-646-1136
- Listing Agent:
- Christy Wade : 1+281-646-1136
- MLS ID:
- 68985114
- General: Sprinkler System
- Style: Traditional
- Parking: Attached
- Roofing: Composition
- Windows: Insulated/Low-E windows
- General: Insulation - Blown FiberglassBrickStone1Slab
- Road/Access: ConcreteCurbsGutters
- HOA Amenities: Basketball CourtClubhouseDog ParkFitness CenterJogging PathParkParty RoomPickleball CourtPicnic AreaPlaygroundPondPoolSplash PadSport CourtStocked PondTennis Court(s)Trail(s)1500.0Annually
- Originating MLS: Houston Association of Realtors
- School District: 33 - Lamar Consolidated
- County: Fort Bend
- Zoning: CREEK TRACE AT CROSS CREEK RANCH SEC 1BLOCK 3LOT 112719010030110901
- Fencing: Full
- Water: Water District
- Source: Houston Association of Realtors
This listing courtesy of Christy Wade , Better Homes and Gardens Real Estate Gary Greene - Katy
Monthly Payment
- Principal & Interest $
- Property Taxes $
- Home Insurance $
- VA Funding Fee $

 New - 3 days ago