29429 Circle S Ranch, Fulshear, TX 77406
- 5 beds |
- 6 baths |
- 5,791 sqft
 Single-Family Home
  Built in 2024
  1.06acre lot
 4 car garage
  $413/sqft
  Listed 2 months ago
Property Description
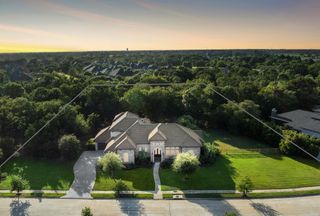
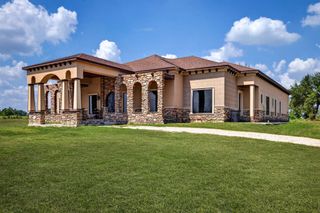
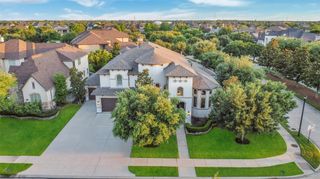
Intentionally designed with years of planning and inspiration - this custom modern estate is overlooking peaceful green space and a pond with wide-open views from nearly every angle. Not one detail was missed, offering a double staircase, a main kitchen AND a prep kitchen steps away, automatic drapery, custom closets, oversized spa-inspired showers with enclosed soaking tubs, under-cabinet lighting, dual staircases, commercial-grade appliances, a dramatic wraparound fluted fireplace, wet bar, and more. Still carrying the unmistakable “new home” feel — untouched carpet, pristine bathrooms, and every detail feeling fresh.Showcasing five bedrooms, five/half bathrooms with two bedrooms downstairs, plus a grand double staircase entry, media room, and game room — all situated on over an acre with a circle driveway, lush landscaping, and stately curb appeal.
- Listing Status:
- Active
- Date Added:
- July 16, 2026
- Data Last Updated:
- October 14, 2026 at 3:07AM
- Listing Office:
- Compass RE Texas, LLC - West Houston : 281-751-3130
- Listing Agent:
- Karlee Thoem : 1+281-908-7193
- MLS ID:
- 8884770
- General: Back Green SpaceSide YardSprinkler System
- Style: MediterraneanOther
- Parking: AttachedOversizedAdditional ParkingCircular DrivewayDouble-Wide Driveway
- Roofing: Composition
- Windows: Window Coverings
- General: Spray Foam InsulationOtherStoneStuccoUnknown2Slab
- Road/Access: AsphaltConcreteCurbsGutters
- HOA Amenities: Dog ParkTrail(s)1929.0Annually
- Originating MLS: Houston Association of Realtors
- School District: 33 - Lamar Consolidated
- County: Fort Bend
- Zoning: Fulshear Run Sec 6Block 1Lot 1Acres 1.063392060010010901
- View: LakeWater View
- Fencing: Back Yard
- Water: Water District
- Source: Houston Association of Realtors
This listing courtesy of Karlee Thoem , Compass RE Texas, LLC - West Houston
Monthly Payment
- Principal & Interest $
- Property Taxes $
- Home Insurance $
- VA Funding Fee $