29627 Circle S Ranch Trail, Fulshear, TX 77406
- 6 beds |
- 7 baths |
- 7,277 sqft
 Single-Family Home
  Built in 2023
  1.02acre lot
 4 car garage
  $357/sqft
  Listed 10 days ago
Property Description
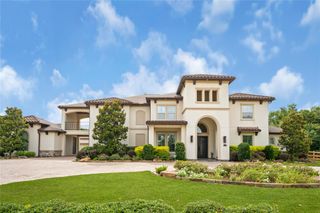
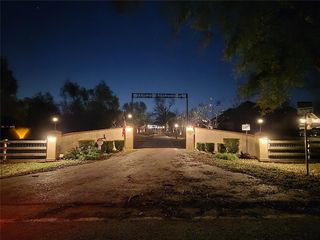
Commanding lakefront estate on a rare full acre, where contemporary design and resort-style living converge. A circular drive and gated motor court lead to a four-car garage and single-story casita with its own living room, kitchen, and full bath, ideal for guests, multigen, a home office, or pool house. A gracious double iron door entry introduces an elegant formal dining room and dramatic two-story living room with fireplace before the home opens to soaring family spaces framed by walls of glass overlooking the lake. Designer kitchen features oversized island, coffee bar, butler's pantry, spice kitchen, and casual dining adjoining the family room. The first-floor primary suite boasts a remarkable two-story closet, accompanied by an additional first-floor ensuite bedroom. Upstairs offers a game room, media room, office, flex space, and additional bedroom suites. Outside, a heated resort-style pool, spa, covered summer kitchen, and sweeping lake views complete this exceptional estate.
- Listing Status:
- Active
- Date Added:
- June 26, 2026
- Data Last Updated:
- July 6, 2026 at 7:08AM
- Listing Office:
- League Agency : 713-272-2000
- Listing Agent:
- Lyonel Anderson : 1+281-502-5757
- MLS ID:
- 49359733
- General: Back Green SpaceBalconyOutdoor KitchenSide YardSprinkler SystemDetached Gar Apt /QuartersSpa/Hot TubPrivate
- Style: Contemporary/Modern
- Pool: GuniteHeatedIn GroundPool With Hot Tub Attached
- Parking: Driveway GateAttachedAttached/Detached GarageOversizedAdditional ParkingAuto Driveway GateGarage Door OpenerCircular DrivewayDouble-Wide DrivewayExtra DrivewayAttached Carport
- Roofing: Composition
- Windows: Insulated/Low-E windowsWindow Coverings
- General: Stucco2Slab
- Road/Access: Concrete
- HOA Amenities: Jogging PathParkPicnic AreaPondTrail(s)1755.0Annually
- Originating MLS: Houston Association of Realtors
- School District: 33 - Lamar Consolidated
- County: Fort Bend
- Zoning: FULSHEAR RUN SEC 4BLOCK 2LOT 33392040020030901
- View: LakeWater View
- Fencing: Back YardPartial
- Water: Water District
- Source: Houston Association of Realtors
- Exclusions: None
This listing courtesy of Lyonel Anderson , League Agency
Monthly Payment
- Principal & Interest $
- Property Taxes $
- Home Insurance $
- VA Funding Fee $