29826 Deer Crest Lane, Fulshear, TX 77406
- 5 beds |
- 5 baths |
- 5,242 sqft
 Single-Family Home
  Built in 2016
  0.56acre lot
 3 car garage
  $281/sqft
  Listed 11 days ago
Property Description
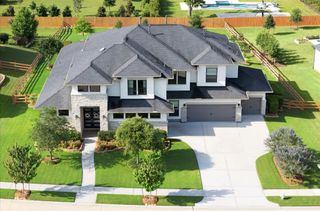
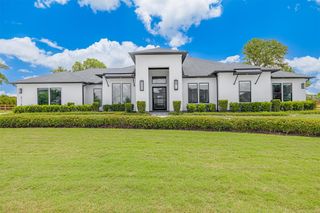
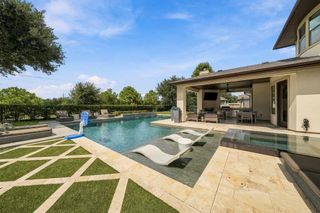
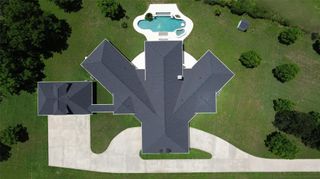
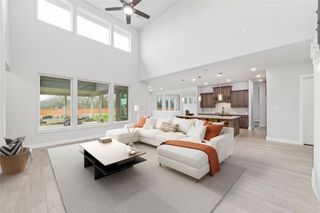
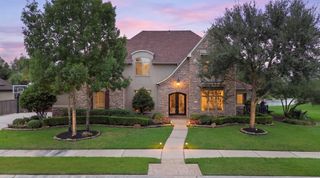
This exceptional 1/2 ACRE corner-lot home offers 5 bedrooms, 4.5 baths, a dramatic 20' entry, soaring family room, formal dining room, private study, downstairs media room, game room, flex space, and two staircases. Recent improvements totaling over $229,000 include new carpet (2026), designer lighting, a water softener and whole-home carbon filtration system (2022), Grand Isle pool with Hayward equipment,wood-look tile flooring, security cameras, surround sound, and a custom kids' media room build-out. The primary suite features a striking stone accent wall and a spa-inspired bath with dual vanities, soaking tub, separate shower, and oversized walk-in closet. An outdoor kitchen, resort-style pool, and 3-car garage complete the home. Located in Fulshear Run, a unique boutique custom-home community designed with acreage, rural preservation, and nature trails rather than high-density development.
- Listing Status:
- Active
- Date Added:
- October 2, 2026
- Data Last Updated:
- October 13, 2026 at 9:09PM
- Listing Office:
- RE/MAX Fine Properties : 281-265-5533
- Listing Agent:
- Jennifer Ciulla : 1+281-819-0212
- MLS ID:
- 8773612
- General: Outdoor KitchenSprinkler SystemSpa/Hot TubPrivate
- Style: FarmhouseFrenchOtherRanchTraditional
- Pool: GuniteIn GroundPool With Hot Tub Attached
- Parking: AttachedOversizedTandemGarage Door OpenerDouble-Wide Driveway
- Roofing: Composition
- Windows: Window Coverings
- General: Cement SidingStone2Slab
- Road/Access: ConcreteCurbsGutters
- HOA Amenities: Jogging PathParkPicnic AreaPlaygroundTrail(s)1929.0Annually
- Originating MLS: Houston Association of Realtors
- School District: 33 - Lamar Consolidated
- County: Fort Bend
- Zoning: FULSHEAR RUN SEC 1BLOCK 5LOT 1ACRES 0.563392010050010901
- Fencing: Back Yard
- Water: PublicWater District
- Sewer: Public Sewer
- Source: Houston Association of Realtors
- Exclusions: See Agent
This listing courtesy of Jennifer Ciulla , RE/MAX Fine Properties
Monthly Payment
- Principal & Interest $
- Property Taxes $
- Home Insurance $
- VA Funding Fee $