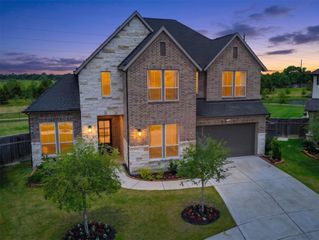
3114 Rockcress Lane, Fulshear, TX 77423
- 5 beds |
- 5 baths |
- 3,932 sqft
 Rental
  Built in 2024
  9,100sqft lot
 3 car garage
  $1/sqft
  Listed 10 days ago
Property Description
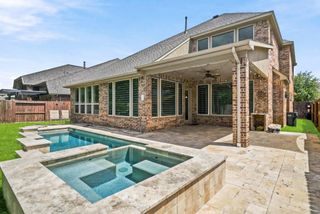
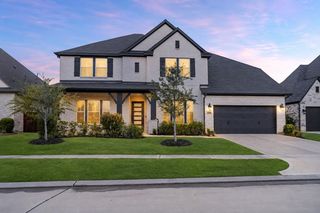
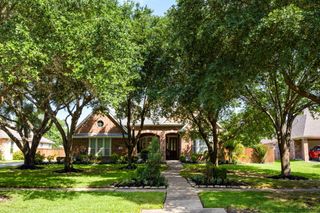
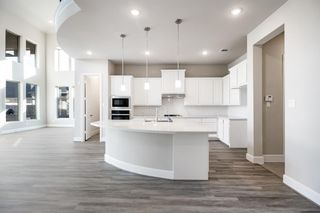
Welcome to 3114 Rockcress Ln in Jordan Ranch, one of Fulshear’s most desirable master-planned communities. Built in 2024, this nearly new Perry Home offers just over 3,900 sq ft on a 9,200+ sq ft lot, blending space, style, and function. A grand two-story entry with sweeping curved staircase sets the tone, framed by a private office with French doors and formal dining. The light-filled two-story family room with a wall of windows opens to the kitchen and breakfast area, featuring an island with seating, walk-in pantry, and Butler’s pantry. The first-floor primary suite boasts a 12-ft ceiling, wall of windows, dual vanities, soaking tub, separate glass-enclosed shower, and two walk-in closets. A secondary bedroom and full bath are also downstairs. Upstairs offers a game room, media room, Hollywood bath, and additional bedrooms. All complemented by a 3-car tandem garage, mud room, covered patio, whole house water filtration system, and a top-rated elementary just a short walk away.
- Listing Status:
- Active
- Date Added:
- June 26, 2026
- Data Last Updated:
- July 6, 2026 at 7:08AM
- Listing Office:
- Martha Turner Sotheby's International Realty : 713-520-1981
- Listing Agent:
- Matthew Eastes : 1+832-641-3241
- MLS ID:
- 5637992
- General: Sprinkler System
- Style: Traditional
- Parking: TandemDouble-Wide DrivewayAttached Carport
- Windows: Insulated/Low-E windows
- General: Batts InsulationInsulation - Blown Fiberglass2
- Road/Access: ConcreteCurbsGutters
- HOA Amenities: Dog ParkFitness CenterJogging PathParkParty RoomPickleball CourtPlaygroundPondPoolSplash PadTennis Court(s)Trail(s)
- Originating MLS: Houston Association of Realtors
- School District: 33 - Lamar Consolidated
- County: Fort Bend
- Zoning: JORDAN RANCH SEC 40BLOCK 1LOT 94204400010090901
- Fencing: Back Yard
- Utilities: Cable UnknownNone
- Water: Public
- Sewer: Public Sewer
- Source: Houston Association of Realtors
This listing courtesy of Matthew Eastes , Martha Turner Sotheby's International Realty
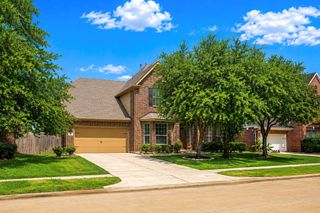
 New - 1 day ago