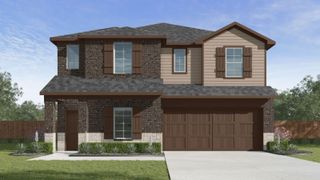
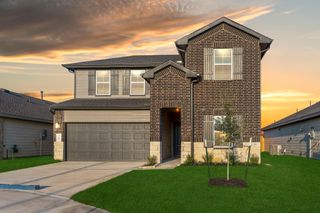
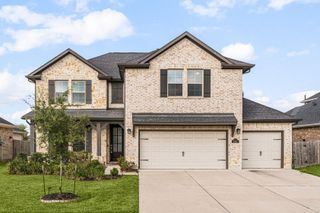
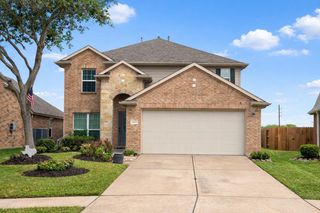
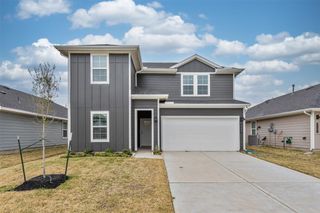
31519 Primrose Falls Drive, Fulshear, TX 77441
- 4 beds |
- 4 baths |
- 2,620 sqft
 Single-Family Home
  Built in 2026
  —— sqft lot
  2 car garage
  $145/sqft
  Listed 16 hours ago
Property Description
Estimated completion date January 2027. The Sterling plan is a two-story home featuring 4 bedrooms, 3.5 baths, and 2 car garage. The foyer opens up to the garage entry and the stairway to the second floor. Next you will find the utility room and a powder room before entering the kitchen. The large kitchen includes a breakfast bar, ample cabinet storage, stainless steel appliances and a generous corner pantry. With an open-concept floorplan, you will find a combined kitchen, dining room and family room perfect for entertaining. In the hallway to the primary suite is the door leading out to the standard covered patio. The primary suite features a private primary bath with dual vanities, a walk-in shower, and a large walk-in closet. Upstairs features a game room, three additional bedrooms, two bathrooms, and a media room.
- Listing Status:
- Active
- Date Added:
- October 15, 2026
- Data Last Updated:
- October 15, 2026 at 8:06PM
- Listing Office:
- D.R. Horton-Texas, LTD : 281-819-1747
- Listing Agent:
- Jonathan Woodruff : 1+832-532-9592
- MLS ID:
- 82213990
- Style: Traditional
- Parking: Attached
- Roofing: Composition
- General: Spray Foam InsulationBrickStoneVinyl Siding2Slab
- HOA Amenities: 1300.0Annually
- Originating MLS: Houston Association of Realtors
- School District: 33 - Lamar Consolidated
- County: Fort Bend
- Zoning: Tamarron West Sec 22ABLOCK 4Lot 127899910040120901
- Fencing: Back Yard
- Water: PublicWater District
- Sewer: Public Sewer
- Source: Houston Association of Realtors
This listing courtesy of Jonathan Woodruff , D.R. Horton-Texas, LTD
Monthly Payment
- Principal & Interest $
- Property Taxes $
- Home Insurance $
- VA Funding Fee $

 New - 16 hours ago